YouTube 6105 Seese Dr for a full video walk-through! You already know what you want. You've toured the maybes, scrolled past the almosts, and walked away from the close-but-not-quites. This is where that search ends. Settled into the established Winding Creek neighborhood in Southeast Arlington, 6105 Seese Drive has the kind of quiet confidence that doesn't need to try hard. Single-story. Solid bones. A layout that moves the way life actually moves — open, connected, and effortlessly functional from the moment you step inside. The living space is generous without being oversized — the kind of room that holds a dinner party just as naturally as it holds a quiet Tuesday night. The kitchen sits right at the center of it all, ceramic tile underfoot, designed for the cook who likes company nearby. Everything flows. Nothing fights you. Three bedrooms offer the breathing room you've been looking for — a primary retreat that's actually retreating, plus space for guests, a home office, or whatever version of your life is next. Two full baths mean mornings run smoothly. The backyard is private, manageable, and entirely yours to define. The neighborhood has roots. The streets are quiet. And the location — just off Matlock with fast access to major corridors, shopping, and dining — means you get the quiet without sacrificing the convenience. This is the home that makes you stop scrolling. Schedule your showing before someone else does. ***Note: Some images have been virtually staged to illustrate potential layouts.
Sold
Price Unknown
6105 Seese Dr, Arlington, TX 76018
3beds
1,575sqft
Single Family Residence
Built in 1996
5,096 Square Feet Lot
$294,600 Zestimate®
$--/sqft
$2,104 Estimated rent
Home value
$294,600
$277,000 - $315,000
$2,104/mo
Zestimate® history
Owner options
List your home for rent
$2,104/mo
Rent Zestimate®
Find your next renter with Zillow Rental Manager. Plus, with online applications, you can quickly screen prospective tenants – for free.
$2,104/mo
Rent Zestimate®
Refinance and save
Refinancing to a lower rate could help reduce your monthly payments and save thousands over the life of the loan.
Explore your selling options
Work with a Zillow partner agent
Leverage their expertise and Zillow's premium Showcase listings to get your home seen by more buyers.
Get startedList with your own agent
Get your home in front of millions of buyers by listing it on Zillow.
Learn how to do itSell it yourself
Take full control of how buyers see your home on Zillow by listing For Sale by Owner (FSBO).
List your homeWhat's special
Three bedroomsPrimary retreat
Zillow last checked:
Listing updated:
Listed by:
David Russell 0558492 214-924-9966,
eXp Realty LLC 888-519-7431
Bought with:
Huan Lu, 0726120
LPT Realty
Source: NTREIS,MLS#: 21272007
Facts & features
Interior
Bedrooms & bathrooms
- Bedrooms: 3
- Bathrooms: 2
- Full bathrooms: 2
Primary bedroom
- Features: Built-in Features, Garden Tub/Roman Tub, Separate Shower, Walk-In Closet(s)
- Level: First
- Dimensions: 15 x 15
Bedroom
- Level: First
- Dimensions: 12 x 11
Bedroom
- Level: First
- Dimensions: 13 x 9
Breakfast room nook
- Level: First
- Dimensions: 8 x 11
Dining room
- Level: First
- Dimensions: 13 x 12
Kitchen
- Features: Built-in Features, Dual Sinks, Stone Counters
- Level: First
- Dimensions: 8 x 11
Laundry
- Level: First
- Dimensions: 6 x 12
Living room
- Level: First
- Dimensions: 14 x 18
Appliances
- Included: Dishwasher, Electric Cooktop, Disposal
Features
- Decorative/Designer Lighting Fixtures, Other, Tile Counters, Walk-In Closet(s)
- Flooring: Ceramic Tile, Vinyl, Wood
- Windows: Skylight(s)
- Has basement: No
- Number of fireplaces: 1
- Fireplace features: Masonry
Interior area
- Total interior livable area: 1,575 sqft
Property
Parking
- Total spaces: 2
- Parking features: Door-Single
- Attached garage spaces: 2
Features
- Levels: One
- Stories: 1
- Patio & porch: Patio
- Pool features: None
Lot
- Size: 5,096 Square Feet
Details
- Parcel number: 06902820
Construction
Type & style
- Home type: SingleFamily
- Architectural style: Traditional,Detached
- Property subtype: Single Family Residence
Materials
- Brick
- Foundation: Slab
- Roof: Tar/Gravel
Condition
- Year built: 1996
Utilities & green energy
- Sewer: Public Sewer
- Water: Public
- Utilities for property: Cable Available, Sewer Available, Water Available
Community & HOA
Community
- Subdivision: Winding Creek Add
HOA
- Has HOA: No
Location
- Region: Arlington
Financial & listing details
- Tax assessed value: $240,179
- Annual tax amount: $5,251
- Date on market: 6/24/2026
- Cumulative days on market: 34 days
- Listing terms: Cash,Conventional,FHA,VA Loan
Price history
| Date | Event | Price |
|---|---|---|
| 8/31/2026 | Sold | -- |
Source: NTREIS #21272007 Report a problem | ||
| 8/14/2026 | Pending sale | $279,900$178/sqft |
Source: NTREIS #21272007 Report a problem | ||
| 7/29/2026 | Contingent | $279,900$178/sqft |
Source: NTREIS #21272007 Report a problem | ||
| 7/13/2026 | Listed for sale | $279,900$178/sqft |
Source: eXp Realty #21272007 Report a problem | ||
| 7/3/2026 | Contingent | $279,900$178/sqft |
Source: NTREIS #21272007 Report a problem | ||
| 6/24/2026 | Listed for sale | $279,900+40%$178/sqft |
Source: NTREIS #21272007 Report a problem | ||
| 9/25/2024 | Listing removed | $1,985$1/sqft |
Source: Zillow Rentals Report a problem | ||
| 9/24/2024 | Listed for rent | $1,985-5.5%$1/sqft |
Source: Zillow Rentals Report a problem | ||
| 4/13/2024 | Listing removed | -- |
Source: Zillow Rentals Report a problem | ||
| 3/27/2024 | Listed for rent | $2,100$1/sqft |
Source: Zillow Rentals Report a problem | ||
| 3/27/2024 | Listing removed | -- |
Source: Zillow Rentals Report a problem | ||
| 3/8/2024 | Listed for rent | $2,100+13.8%$1/sqft |
Source: Zillow Rentals Report a problem | ||
| 2/19/2022 | Listing removed | -- |
Source: Zillow Rental Network Premium Report a problem | ||
| 2/1/2022 | Price change | $1,845-7.5%$1/sqft |
Source: Zillow Rental Network Premium Report a problem | ||
| 1/13/2022 | Price change | $1,995-7.9%$1/sqft |
Source: Zillow Rental Network Premium Report a problem | ||
| 12/4/2021 | Listed for rent | $2,165+24.1%$1/sqft |
Source: Zillow Rental Network Premium Report a problem | ||
| 1/17/2021 | Listing removed | -- |
Source: Zillow Rental Network Premium Report a problem | ||
| 12/6/2020 | Price change | $1,745-2.8%$1/sqft |
Source: Pathlight Property Management Report a problem | ||
| 10/2/2020 | Listed for rent | $1,795+12.5%$1/sqft |
Source: Pathlight Property Management Report a problem | ||
| 5/7/2020 | Listing removed | $1,595$1/sqft |
Source: Home Partners of America LLC Report a problem | ||
| 5/6/2020 | Price change | $1,595-3%$1/sqft |
Source: Home Partners of America LLC Report a problem | ||
| 4/22/2020 | Price change | $1,645-12.3%$1/sqft |
Source: Home Partners of America LLC Report a problem | ||
| 3/2/2020 | Listed for rent | $1,875$1/sqft |
Source: Coldwell Banker Realty Report a problem | ||
| 8/14/2018 | Sold | -- |
Source: Agent Provided Report a problem | ||
| 8/4/2018 | Pending sale | $199,900$127/sqft |
Source: Prime Properties Realty #13882403 Report a problem | ||
| 7/6/2018 | Listed for sale | $199,900$127/sqft |
Source: Prime Properties Realty #13882403 Report a problem | ||
Public tax history
| Year | Property taxes | Tax assessment |
|---|---|---|
| 2025 | $5,251 -10.7% | $240,179 -10.7% |
| 2024 | $5,879 -12.5% | $269,000 -11.7% |
| 2023 | $6,719 +6.8% | $304,495 +20.4% |
| 2022 | $6,289 +15.3% | $252,873 +18.9% |
| 2021 | $5,453 +11.6% | $212,642 +13% |
| 2020 | $4,887 +3.5% | $188,108 |
| 2019 | $4,724 +28% | $188,108 +15.3% |
| 2018 | $3,689 +10.1% | $163,144 +4.8% |
| 2017 | $3,349 +9.2% | $155,634 +13.5% |
| 2016 | $3,067 +18.3% | $137,148 +10.7% |
| 2015 | $2,592 | $123,844 +6.7% |
| 2014 | $2,592 | $116,100 +14.6% |
| 2013 | -- | $101,300 +0.9% |
| 2012 | -- | $100,400 |
| 2011 | -- | $100,400 -4.5% |
| 2010 | -- | $105,100 -8.8% |
| 2009 | -- | $115,300 -2.5% |
| 2008 | -- | $118,200 +2.5% |
| 2007 | -- | $115,300 -3.2% |
| 2006 | -- | $119,100 +6% |
| 2005 | -- | $112,400 |
| 2004 | -- | $112,400 |
| 2003 | -- | $112,400 +9.4% |
| 2002 | -- | $102,700 +13.2% |
| 2001 | -- | $90,700 |
| 2000 | -- | $90,700 |
Find assessor info on the county website
Neighborhood: Southeast
Nearby homes
- $272,1003 bd2 ba1.4k sqft6103 Seese Dr, Arlington, TX 76018Off Market
- $272,9003 bd2 ba1.4k sqft6107 Seese Dr, Arlington, TX 76018Off Market

- $280,9003 bd2 ba1.5k sqft6109 Seese Dr, Arlington, TX 76018Off Market
- $229,0003 bd2 ba1.5k sqft6000 Lavaca Dr, Arlington, TX 76018For Sale
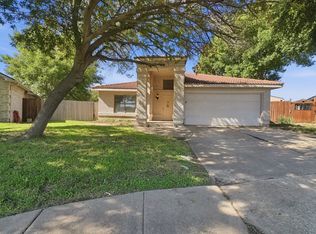
- $276,5003 bd2 ba1.5k sqft6101 Seese Dr, Arlington, TX 76018Off Market
- $263,5003 bd2 ba1.7k sqft326 Valley Mills Dr, Arlington, TX 76018Off Market
- $278,4003 bd2 ba1.6k sqft6002 Lavaca Dr, Arlington, TX 76018Off Market
- $267,4003 bd2 ba1.3k sqft6106 Seese Dr, Arlington, TX 76018Off Market
Nearby schools
GreatSchools rating
- 4/10Bebensee Elementary SchoolGrades: PK-6Distance: 0.2 mi
- 7/10Ousley Junior High SchoolGrades: 7-8Distance: 0.8 mi
- 3/10Seguin High SchoolGrades: 9-12Distance: 1.1 mi
Schools provided by the listing agent
- Elementary: Bebensee
- Middle: Ousley
- High: Seguin
- District: Arlington ISD
Source: NTREIS. This data may not be complete. We recommend contacting the local school district to confirm school assignments for this home.
Get a cash offer in 3 minutes
Find out how much your home could sell for in as little as 3 minutes with a no-obligation cash offer.
Estimated market value
$294,600
Get a cash offer in 3 minutes
Find out how much your home could sell for in as little as 3 minutes with a no-obligation cash offer.
Estimated market value
$294,600
- Texas
- Tarrant County
- Arlington
- 76018
- Southeast
- 6105 Seese Dr
