Skip main navigation
Sold
  • $880,000

    6105 Shawnee Trl, Indianapolis, IN 46220

    4beds
    3,512sqft
    Residential, Single Family Residence
    Built in 1951
    1.45 Acres Lot
    $885,800 Zestimate®
    $251/sqft
    $3,435 Estimated rent

    Home value

    $885,800

    $815,000 - $957,000

    $3,435/mo

    Zestimate® history
    Loading
    Loading...

    Owner options

    List your home for rent

    $3,435/mo

    Rent Zestimate®

    Find your next renter with Zillow Rental Manager. Plus, with online applications, you can quickly screen prospective tenants – for free.

    Learn more

    $3,435/mo

    Rent Zestimate®

    Refinance and save

    $4,424/mo

    Est. payment

    Refinancing to a lower rate could help reduce your monthly payments and save thousands over the life of the loan.

    See today's rates

    $4,424/mo

    Est. payment

    Explore your selling options

    Work with a Zillow partner agent

    Leverage their expertise and Zillow's premium Showcase listings to get your home seen by more buyers.

    Get started

    List with your own agent

    Get your home in front of millions of buyers by listing it on Zillow.

    Learn how to do it

    Sell it yourself

    Take full control of how buyers see your home on Zillow by listing For Sale by Owner (FSBO).

    List your home

    What's special

    New front patioModern great roomPrivate lotVintage originalsSeasonally changing vistasFrench doorsImpressive fireplace wall
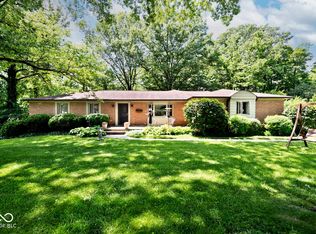
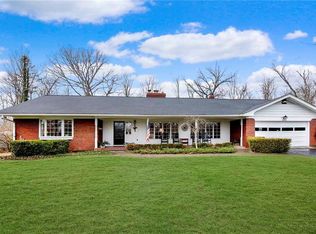
    Tucked away on a private lot near Fall Creek lies this 1950's Evans Woollen showpiece which stands as a testament to the vision and creativity of this notable architect. This stunning, perfectly proportioned jewel box reflects the unmistakable and coveted architecture of a Woollen-designed home from his early career. This gem overlooks a wooded wonderland of seasonally changing vistas: The brook that comes to life after spring rains, the meandering pathways that invite summer strolls to the garden or through the woods, the brilliant colors of fall leaves, and the magical fairy realm that appears after fresh snowfall that will take your breath away! This home has been lovingly maintained and updated with thoughtful and contextual additions/changes by the current owners who have been amazing stewards of this prize property. No expense was spared with the vast list of infrastructure improvements, contextual updates, and additions. As you enter the home, take in the striking modern great room with its 2-story wall of glass, two sets of French doors, gleaming refinished terrazzo floors, impressive fireplace wall, reading nook, and spiral stairway to heavenly views from the 2nd floor. Walk a bit further to discover the cozy updated den with perimeter built-ins. Across from the great room dining area, you'll find the remodeled kitchen boasting custom cabinetry, terrazzo countertops, and high-end appliances. The main floor primary bedroom is donned in fabulous nubby 100% wool carpet, and hardwood floors were added throughout the 2nd floor bedroom wing. Baths throughout the house are vintage originals. Additions include a 2-car garage, concrete driveway, and floating stamped concrete stairway leading you to the new front patio. New TPO commercial rubber membrane roof, new well & irrigation system, hard-wired security system, plus plumbing & electrical infrastructure updates & more. Don't miss the opportunity to be the next lucky owner of this unique, modernist work of art.

    Zillow last checked:

    Listing updated:

    Listing Provided by:

    Elizabeth "Elly" Brown 317-457-0780,

    United Real Estate Indpls

    Bought with:

    Will Lonnemann

    F.C. Tucker Company

    Source: MIBOR as distributed by MLS GRID,MLS#: 22007168MLS Logo

    Facts & features

    Interior

    Bedrooms & bathrooms
    • Bedrooms: 4
    • Bathrooms: 3
    • Full bathrooms: 2
    • 1/2 bathrooms: 1
    • Main level bathrooms: 2
    • Main level bedrooms: 1
    Primary bedroom
    • Features: Carpet
    • Level: Main
    Bedroom 2
    • Features: Hardwood
    • Level: Upper
    Bedroom 3
    • Features: Hardwood
    • Level: Upper
    Bedroom 4
    • Features: Hardwood
    • Level: Upper
    Dining room
    • Features: Marble
    • Level: Main
    Kitchen
    • Features: Marble
    • Level: Main
    Laundry
    • Features: Marble
    • Level: Main
    Library
    • Features: Marble
    • Level: Main
    Living room
    • Features: Marble
    • Level: Main
    • Dimensions: 32'-2
    Play room
    • Features: Other
    • Level: Basement
    Heating
    • Dual, Forced Air
    Cooling
    • Has cooling: Yes
    Appliances
    • Included: Dishwasher, Dryer, Disposal, Gas Water Heater, Kitchen Exhaust, Microwave, Electric Oven, Range Hood, Refrigerator, Washer, Water Heater, Water Softener Owned
    • Laundry: Main Level
    Features
    • High Ceilings, Vaulted Ceiling(s), Kitchen Island, Ceiling Fan(s), Pantry, Walk-In Closet(s)
    • Windows: Screens Some, Wood Frames
    • Basement: Ceiling - 9+ feet,Daylight,Exterior Entry,Finished,Finished Ceiling,Finished Walls,Interior Entry,Storage Space
    • Number of fireplaces: 1
    • Fireplace features: Gas Log, Great Room, Masonry
    Interior area
    • Total structure area: 3,512
    • Total interior livable area: 3,512 sqft
    • Finished area below ground: 700

    Property

    Parking
    • Total spaces: 2
    • Parking features: Detached
    • Garage spaces: 2
    • Details: Garage Parking Other(Courtyard Load Garage, Finished Garage, Garage Door Opener, Service Door)
    Features
    • Levels: Three Or More
    • Patio & porch: Patio
    • Exterior features: Sprinkler System
    • Has view: Yes
    • View description: Forest, Trees/Woods
    Lot
    • Size: 1.45 Acres
    • Features: Irregular Lot, Not In Subdivision, Mature Trees, Wooded
    Details
    • Parcel number: 490703100009000400
    • Special conditions: None,Defects/None Noted
    • Horse amenities: None

    Construction

    Type & style
    • Home type: SingleFamily
    • Architectural style: Contemporary,Mid-Century Modern
    • Property subtype: Residential, Single Family Residence
    Materials
    • Brick, Block
    • Foundation: Block, Slab
    Condition
    • New construction: No
    • Year built: 1951

    Utilities & green energy

    • Electric: 200+ Amp Service
    • Sewer: Septic Tank
    • Water: Private Well, Well
    • Utilities for property: Electricity Connected

    Community & neighborhood

    Security
    • Security features: Security Service, Security Alarm Paid
    Location
    • Region: Indianapolis
    • Subdivision: No Subdivision

    Price history

    DateEventPrice
    11/21/2024Sold$880,000+2.3%$251/sqft
    Source: MIBOR as distributed by MLS GRID #22007168 Report a problem
    10/28/2024Pending sale$860,000$245/sqft
    Source: MIBOR as distributed by MLS GRID #22007168 Report a problem
    10/25/2024Listed for sale$860,000+142.3%$245/sqft
    Source: MIBOR as distributed by MLS GRID #22007168 Report a problem
    12/29/2016Sold$355,000-11.3%$101/sqft
    Source: Agent Provided Report a problem
    10/18/2016Listed for sale$400,000+8.3%$114/sqft
    Source: Encore Sotheby's International Realty #21449090 Report a problem
    8/11/2014Sold$369,250+15.4%$105/sqft
    Source: Public Record Report a problem
    8/30/2010Sold$320,000-14.7%$91/sqft
    Source: MIBOR as distributed by MLS GRID #21029957 Report a problem
    6/26/2010Price change$375,000-6.2%$107/sqft
    Source: Keller Williams Indianapolis Metro North #21029957 Report a problem
    6/9/2010Listed for sale$399,900$114/sqft
    Source: Keller Williams Indianapolis Metro North #21029957 Report a problem

    Public tax history

    YearProperty taxesTax assessment
    2025$3,816 +0%$405,300 +18.2%
    2024$3,816 +1%$342,800 -0.1%
    2023$3,779 +3.3%$343,100 +2.6%
    2022$3,658 -1.2%$334,300 +5.1%
    2021$3,703 +13.3%$318,200 -0.1%
    2020$3,269 -5.9%$318,400
    2019$3,473 +8.1%$318,400 -6%
    2018$3,213 -0.9%$338,600 +9.5%
    2017$3,243 +4.6%$309,200 +2.8%
    2016$3,102 +33.5%$300,700 +34.1%
    2014$2,323 +2.2%$224,300
    2013$2,273 $224,300 +2.4%
    2012$2,273 $219,000 -9%
    2011-- $240,700 +20.7%
    2010$2,121 +1.3%$199,400
    2009$2,093 $199,400

    Find assessor info on the county website

    Neighborhood: Devonshire

    Nearby schools

    GreatSchools rating
    Get a cash offer in 3 minutes
    Find out how much your home could sell for in as little as 3 minutes with a no-obligation cash offer.
    Estimated market value
    $885,800
    Get a cash offer in 3 minutes
    Find out how much your home could sell for in as little as 3 minutes with a no-obligation cash offer.
    Estimated market value
    $885,800