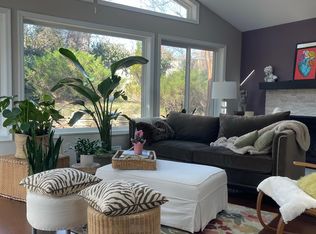
Offer Deadline is Sunday at Noon. Nestled in the heart of Bethesda, Maryland, 6105 Stardust Lane is a sun-filled single-family home, featuring a grand 25-foot living room with a cathedral ceiling, where natural light pours in through large windows, casting a warm glow on the solid hardwood floors. This spacious living area is ideal for gatherings and relaxation. From here, the living room flows into the dining room, both rooms overlook a private rear deck, providing the perfect setting for al fresco dining and outdoor entertainment. The kitchen features a large window and a side exterior entrance. The main level of this home offers flexible living spaces, including a 4th bedroom that can double as a home office, ensuring a quiet and productive workspace. Additionally, a cozy family room adds comfort and relaxation to the living space. Upstairs, three bedrooms, all with solid hardwood floors and two full baths. The lower level hosts a spacious unfinished recreation/storage room, a versatile space that can be customized to suit various needs. Additionally, a side carport offers covered parking for your vehicle, leading you inside to a convenient laundry room and a half bath. This delightful property sits on a fully fenced rear landscaped lot, surrounded by greenery, creating a serene outdoor space for relaxation and play. 6105 Stardust Lane enjoys a prime location in Bethesda, offering easy access to local amenities, schools, parks, and transportation. You will relish the convenience of the location while still savoring the tranquility of a suburban neighborhood. Please note that this property is being sold strictly "as-is," providing you with the opportunity to put your personal touch on the home and make it your own. Don't miss the chance to call this remarkable residence your own in a fantastic location.
Sold for $980,000
Street View
$980,000
6105 Stardust Ln, Bethesda, MD 20817
4beds
2,070sqft
Single Family Residence
Built in 1958
7,976 Square Feet Lot
$1,081,000 Zestimate®
$473/sqft
$5,612 Estimated rent
Home value
$1,081,000
$1.02M - $1.17M
$5,612/mo
Zestimate® history
Owner options
List your home for rent
$5,612/mo
Rent Zestimate®
Find your next renter with Zillow Rental Manager. Plus, with online applications, you can quickly screen prospective tenants – for free.
$5,612/mo
Rent Zestimate®
Refinance and save
$6,006/mo
Est. payment
Refinancing to a lower rate could help reduce your monthly payments and save thousands over the life of the loan.
$6,006/mo
Est. payment
Explore your selling options
Work with a Zillow partner agent
Leverage their expertise and Zillow's premium Showcase listings to get your home seen by more buyers.
Get startedList with your own agent
Get your home in front of millions of buyers by listing it on Zillow.
Learn how to do itSell it yourself
Take full control of how buyers see your home on Zillow by listing For Sale by Owner (FSBO).
List your homeWhat's special
Versatile spaceSide carportCovered parkingFlexible living spacesCozy family roomSolid hardwood floorsCathedral ceiling
Zillow last checked:
Listing updated:
Listed by:
Kelly Basheer Garrett 202-258-7362,
TTR Sotheby's International Realty
Bought with:
Xinya Zhang, 642523
Long & Foster Real Estate, Inc.
Source: Bright MLS,MLS#: MDMC2110396
Facts & features
Interior
Bedrooms & bathrooms
- Bedrooms: 4
- Bathrooms: 3
- Full bathrooms: 2
- 1/2 bathrooms: 1
- Main level bathrooms: 1
- Main level bedrooms: 1
Rooms
- Room types: Living Room, Dining Room, Primary Bedroom, Bedroom 2, Bedroom 3, Kitchen, Family Room, Laundry, Recreation Room, Bathroom 1, Bathroom 2, Primary Bathroom, Additional Bedroom
Basement
- Area: 600
Heating
- Forced Air, Natural Gas
Cooling
- Central Air, Electric
Appliances
- Included: Cooktop, Dishwasher, Dryer, Oven, Refrigerator, Washer, Gas Water Heater
- Laundry: Main Level, Laundry Room
Features
- Flooring: Hardwood, Carpet, Other
- Basement: Other
- Has fireplace: No
Interior area
- Total structure area: 2,670
- Total interior livable area: 2,070 sqft
- Finished area above ground: 2,070
- Finished area below ground: 0
Property
Parking
- Total spaces: 2
- Parking features: Driveway, Attached Carport
- Carport spaces: 1
- Uncovered spaces: 1
Accessibility
- Accessibility features: None
Features
- Levels: Four
- Stories: 4
- Patio & porch: Deck
- Exterior features: Other, Sidewalks
- Pool features: None
- Fencing: Back Yard,Full
Lot
- Size: 7,976 Square Feet
Details
- Additional structures: Above Grade, Below Grade
- Parcel number: 160700693831
- Zoning: R60
- Special conditions: Standard
Construction
Type & style
- Home type: SingleFamily
- Architectural style: Mid-Century Modern
- Property subtype: Single Family Residence
Materials
- Brick
- Foundation: Other
Condition
- New construction: No
- Year built: 1958
Utilities & green energy
- Sewer: Public Sewer
- Water: Public
Community & HOA
Community
- Subdivision: Country Club Forest
HOA
- Has HOA: No
Location
- Region: Bethesda
Financial & listing details
- Price per square foot: $473/sqft
- Tax assessed value: $789,767
- Annual tax amount: $8,966
- Date on market: 10/20/2023
- Listing agreement: Exclusive Right To Sell
- Ownership: Fee Simple
Price history
| Date | Event | Price |
|---|---|---|
| 11/10/2023 | Sold | $980,000+12%$473/sqft |
Source:  Bright MLS #MDMC2110396 Report a problem Bright MLS #MDMC2110396 Report a problem | ||
| 10/22/2023 | Pending sale | $875,000$423/sqft |
Source: Bright MLS #MDMC2110396 Report a problem | ||
| 10/20/2023 | Listed for sale | $875,000$423/sqft |
Source: Bright MLS #MDMC2110396 Report a problem | ||
Public tax history
| Year | Property taxes | Tax assessment |
|---|---|---|
| 2025 | $10,058 +5.7% | $862,700 +4.4% |
| 2024 | $9,512 +4.5% | $826,233 +4.6% |
| 2023 | $9,100 +9.5% | $789,767 +4.8% |
| 2022 | $8,313 +4.4% | $753,300 +4.3% |
| 2021 | $7,960 +4.5% | $722,033 +4.5% |
| 2020 | $7,621 +7% | $690,767 +4.7% |
| 2019 | $7,122 -0.2% | $659,500 +2.1% |
| 2018 | $7,135 -0.5% | $645,867 +2.2% |
| 2017 | $7,172 +26.6% | $632,233 +2.2% |
| 2016 | $5,665 | $618,600 +3.7% |
| 2015 | $5,665 | $596,467 +3.9% |
| 2014 | $5,665 | $574,333 +4% |
| 2013 | -- | $552,200 |
| 2012 | -- | $552,200 |
| 2011 | -- | $552,200 -21.6% |
| 2010 | -- | $703,890 +5.4% |
| 2009 | -- | $667,910 +5.7% |
| 2008 | -- | $631,930 +6% |
| 2007 | -- | $595,950 +16.5% |
| 2006 | -- | $511,412 +19.8% |
| 2005 | -- | $426,876 +24.7% |
| 2004 | -- | $342,340 |
| 2003 | -- | $342,340 +13.8% |
| 2002 | -- | $300,860 +7.4% |
| 2001 | -- | $280,120 |
Find assessor info on the county website
Neighborhood: 20817
Nearby homes
- $1,076,700-- bd3 ba2k sqft6201 Stardust Ln, Bethesda, MD 20817Off Market
- $1,028,6004 bd3 ba2k sqft6103 Stardust Ln, Bethesda, MD 20817Off Market
- $1,036,400-- bd3 ba2k sqft6203 Stardust Ln, Bethesda, MD 20817Off Market
- $1,088,1004 bd3 ba2.3k sqft6101 Stardust Ln, Bethesda, MD 20817Off Market
- $1,137,6004 bd2 ba2.5k sqft6104 Stardust Ln, Bethesda, MD 20817Off Market
- $1,520,0004 bd3 ba3.2k sqft6205 Stardust Ln, Bethesda, MD 20817Sold
- $1,554,3005 bd4 ba3.5k sqft6204 Verne St, Bethesda, MD 20817Off Market
- $1,043,5004 bd3 ba2k sqft6200 Stardust Ln, Bethesda, MD 20817Off Market
Nearby schools
GreatSchools rating
- 10/10Wood Acres Elementary SchoolGrades: PK-5Distance: 0.6 mi
- 10/10Thomas W. Pyle Middle SchoolGrades: 6-8Distance: 1.1 mi
- 9/10Walt Whitman High SchoolGrades: 9-12Distance: 0.5 mi
Schools provided by the listing agent
- Elementary: Wood Acres
- Middle: Thomas W. Pyle
- High: Walt Whitman
- District: Montgomery County Public Schools
Source: Bright MLS. This data may not be complete. We recommend contacting the local school district to confirm school assignments for this home.
Get a cash offer in 3 minutes
Find out how much your home could sell for in as little as 3 minutes with a no-obligation cash offer.
Estimated market value
$1,081,000
Get a cash offer in 3 minutes
Find out how much your home could sell for in as little as 3 minutes with a no-obligation cash offer.
Estimated market value
$1,081,000
- Maryland
- Montgomery County
- Bethesda
- 20817
- 6105 Stardust Ln
