Welcome to this luxury craftsmanship home! This stunning 4 bed 3.5 baths 3-car garage is being built on an oversized lot offering ample space for comfortable living. The combination of stone facade & stucco exterior adds an elegant appeal to the home. The well-designed split bedroom open-floor plan features a large eat-in kitchen w/ island, massive walk-in pantry & is fully equipped w/ stainless steel appliances. Abundance of natural light throughout the house creating an inviting atmosphere. The basement boasts a huge recreation room plumbed for wet bar, 4th bedroom, full bath & plenty of storage space for future growth if needed. Enjoy the tranquility & privacy of a covered patio that backs-up to beautiful trees, perfect for outdoor entertaining or relaxation. Many upgrades throughout! Prime location conveniently located with easy access to everything. *No HOA*
Closed
Listed by: Re/Max Signature Properties • Teresa Campbell • Contact: 540-687-1777
Bought with: Landmark Realty
$550,000
6105 State Route 162, Maryville, IL 62062
4beds
3,300sqft
Single Family Residence
Built in ----
1.31 Acres Lot
$613,100 Zestimate®
$167/sqft
$3,585 Estimated rent
Home value
$613,100
$582,000 - $644,000
$3,585/mo
Zestimate® history
Owner options
List your home for rent
$3,585/mo
Rent Zestimate®
Find your next renter with Zillow Rental Manager. Plus, with online applications, you can quickly screen prospective tenants – for free.
$3,585/mo
Rent Zestimate®
Refinance and save
$3,850/mo
Est. payment
Refinancing to a lower rate could help reduce your monthly payments and save thousands over the life of the loan.
$3,850/mo
Est. payment
Explore your selling options
Work with a Zillow partner agent
Leverage their expertise and Zillow's premium Showcase listings to get your home seen by more buyers.
Get startedList with your own agent
Get your home in front of millions of buyers by listing it on Zillow.
Learn how to do itSell it yourself
Take full control of how buyers see your home on Zillow by listing For Sale by Owner (FSBO).
List your homeWhat's special
Huge recreation roomMassive walk-in pantryPlenty of storage spaceWet barStucco exteriorStone facadeBeautiful trees
Zillow last checked:
Listing updated:
Listed by:
Teresa Campbell 540-687-1777,
Re/Max Signature Properties
Bought with:
Carrie S Stone, 475.182867
Landmark Realty
Source: MARIS,MLS#: 23060656 Originating MLS: Southwestern Illinois Board of REALTORS
Originating MLS: Southwestern Illinois Board of REALTORSFacts & features
Interior
Bedrooms & bathrooms
- Bedrooms: 4
- Bathrooms: 4
- Full bathrooms: 3
- 1/2 bathrooms: 1
- Main level bathrooms: 3
- Main level bedrooms: 3
Primary bedroom
- Features: Floor Covering: Carpeting
- Level: Main
- Area: 238
- Dimensions: 17x14
Bedroom
- Features: Floor Covering: Carpeting
- Level: Main
- Area: 144
- Dimensions: 12x12
Bedroom
- Features: Floor Covering: Carpeting
- Level: Main
- Area: 132
- Dimensions: 12x11
Bedroom
- Features: Floor Covering: Carpeting
- Level: Lower
- Area: 130
- Dimensions: 13x10
Primary bathroom
- Features: Floor Covering: Luxury Vinyl Plank
- Level: Main
- Area: 108
- Dimensions: 12x9
Bathroom
- Features: Floor Covering: Vinyl
- Level: Main
- Area: 72
- Dimensions: 12x6
Bathroom
- Features: Floor Covering: Vinyl
- Level: Main
- Area: 35
- Dimensions: 7x5
Bathroom
- Features: Floor Covering: Vinyl
- Level: Lower
- Area: 65
- Dimensions: 13x5
Family room
- Features: Floor Covering: Luxury Vinyl Plank
- Level: Main
- Area: 380
- Dimensions: 20x19
Kitchen
- Features: Floor Covering: Luxury Vinyl Plank
- Level: Main
- Area: 325
- Dimensions: 25x13
Laundry
- Features: Floor Covering: Luxury Vinyl Plank
- Level: Main
- Area: 56
- Dimensions: 8x7
Office
- Features: Floor Covering: Luxury Vinyl Plank
- Level: Main
- Area: 144
- Dimensions: 12x12
Other
- Features: Floor Covering: Luxury Vinyl Plank
- Level: Main
- Area: 88
- Dimensions: 11x8
Recreation room
- Features: Floor Covering: Carpeting
- Level: Lower
- Area: 660
- Dimensions: 30x22
Heating
- Forced Air
Cooling
- Central Air
Appliances
- Included: Gas Water Heater, Dishwasher, Disposal, Microwave, Range Hood, Refrigerator, Stainless Steel Appliance(s)
- Laundry: Main Level
Features
- Entrance Foyer, Ceiling Fan(s), High Ceilings, Walk-In Closet(s), Breakfast Bar, Kitchen Island, Custom Cabinetry, Eat-in Kitchen, Granite Counters, Walk-In Pantry, Double Vanity, Separate Dining
- Basement: Finished,Sleeping Area,Sump Pump
- Number of fireplaces: 1
- Fireplace features: Electric, Family Room, Recreation Room
Interior area
- Total structure area: 3,300
- Total interior livable area: 3,300 sqft
- Finished area above ground: 2,300
- Finished area below ground: 1,000
Property
Parking
- Total spaces: 3
- Parking features: Attached, Garage, Oversized
- Attached garage spaces: 3
Features
- Levels: One
Lot
- Size: 1.31 Acres
- Dimensions: 143 x 400 x 143 x 400
- Features: Adjoins Wooded Area
Details
- Parcel number: 132210301101040.001
- Special conditions: Standard
Construction
Type & style
- Home type: SingleFamily
- Architectural style: Contemporary,Traditional,Ranch
- Property subtype: Single Family Residence
Materials
- Brick, Stucco
Condition
- To Be Built,New Construction
- New construction: Yes
Utilities & green energy
- Sewer: Septic Tank
- Water: Public
- Utilities for property: Electricity Available
Community & HOA
Community
- Security: Smoke Detector(s)
- Subdivision: Hillock Add
Location
- Region: Maryville
Financial & listing details
- Price per square foot: $167/sqft
- Tax assessed value: $542,130
- Annual tax amount: $1,051
- Date on market: 10/29/2023
- Cumulative days on market: 90 days
- Listing terms: Cash,Conventional,FHA,VA Loan
- Electric utility on property: Yes
- Road surface type: Concrete
Price history
| Date | Event | Price |
|---|---|---|
| 3/26/2024 | Sold | $550,000$167/sqft |
Source:  MARIS #23060656 Report a problem MARIS #23060656 Report a problem | ||
| 1/28/2024 | Pending sale | $550,000$167/sqft |
Source: MARIS #23060656 Report a problem | ||
| 1/10/2024 | Price change | $550,000-3.5%$167/sqft |
Source: MARIS #23060656 Report a problem | ||
| 10/29/2023 | Listed for sale | $569,900+800.7%$173/sqft |
Source: MARIS #23060656 Report a problem | ||
| 7/26/2021 | Sold | $63,275-2.5%$19/sqft |
Source: MARIS #21028919 Report a problem | ||
| 5/3/2021 | Listed for sale | $64,900+10.2%$20/sqft |
Source: MARIS #21028919 Report a problem | ||
| 3/19/2021 | Listing removed | -- |
Source: MARIS #20063493 Report a problem | ||
| 1/14/2021 | Price change | $58,900-6.4%$18/sqft |
Source: MARIS #20063493 Report a problem | ||
| 12/7/2020 | Price change | $62,900-3.1%$19/sqft |
Source: MARIS #20063493 Report a problem | ||
| 10/26/2020 | Price change | $64,900-7.2%$20/sqft |
Source: Century 21 Bailey & Company #20063493 Report a problem | ||
| 9/14/2020 | Price change | $69,900-2.9%$21/sqft |
Source: Century 21 Bailey & Company #20063493 Report a problem | ||
| 8/31/2020 | Listed for sale | $72,000+20.2%$22/sqft |
Source: Century 21 Bailey & Company #20063493 Report a problem | ||
| 9/15/2019 | Listing removed | $59,900$18/sqft |
Source: Owner Report a problem | ||
| 6/17/2019 | Price change | $59,900-7.7%$18/sqft |
Source: Owner Report a problem | ||
| 5/26/2019 | Listed for sale | $64,900+75.4%$20/sqft |
Source: Owner Report a problem | ||
| 7/17/2003 | Sold | $37,000$11/sqft |
Source: Public Record Report a problem | ||
Public tax history
| Year | Property taxes | Tax assessment |
|---|---|---|
| 2024 | -- | $180,710 +973.1% |
| 2023 | -- | $16,840 +8.2% |
| 2022 | -- | $15,570 +11.7% |
| 2021 | -- | $13,940 +4.8% |
| 2020 | -- | $13,300 +3.5% |
| 2019 | $914 | $12,850 +5.6% |
| 2018 | -- | $12,170 +7.5% |
| 2017 | $837 +3.3% | $11,320 +2.1% |
| 2016 | $811 | $11,090 +2.7% |
| 2015 | $811 | $10,800 |
| 2014 | $811 | $10,800 |
| 2013 | $811 | $10,800 |
| 2012 | -- | $10,800 |
| 2011 | -- | $10,800 +44.2% |
| 2010 | -- | $7,490 +5.8% |
| 2009 | -- | $7,080 +10.5% |
| 2007 | -- | $6,410 +5.4% |
| 2005 | -- | $6,080 +10.9% |
| 2004 | $370 +6.4% | $5,480 +6% |
| 2003 | $347 +4.1% | $5,170 +6.2% |
| 2002 | $334 | $4,870 +5.6% |
| 2001 | -- | $4,610 +3.4% |
| 2000 | $286 | $4,460 |
Find assessor info on the county website
Neighborhood: 62062
Nearby homes
- $220,0003 bd2 ba1.9k sqft6057 State Route 162, Glen Carbon, IL 62034Sold
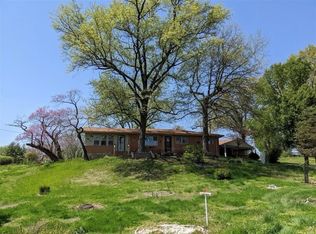
- $332,2004 bd2 ba2k sqft6111 State Route 162, Maryville, IL 62062Off Market
- $243,3004 bd2 ba1.3k sqft2215 Lee Dr, Glen Carbon, IL 62034Off Market
- $284,2004 bd3 ba1.9k sqft6049 State Route 162, Glen Carbon, IL 62034Off Market
- $13,440-- bd-- ba-- sqft6111 State Route 162, Maryville, IL 62062Off Market
- $484,5004 bd3 ba2.5k sqft6119 State Route 162, Maryville, IL 62062Off Market
- $270,5003 bd2 ba1.1k sqft2122 Rose Knoll Ln, Glen Carbon, IL 62034Off Market
- $268,6004 bd2 ba1.6k sqft2208 Wildwood Dr, Glen Carbon, IL 62034Off Market
Nearby schools
GreatSchools rating
- 7/10Maryville Elementary SchoolGrades: PK-4Distance: 1.1 mi
- 4/10Collinsville Middle SchoolGrades: 7-8Distance: 5.8 mi
- 3/10Collinsville High SchoolGrades: 9-12Distance: 6.6 mi
Schools provided by the listing agent
- Elementary: Collinsville Dist 10
- Middle: Collinsville Dist 10
- High: Collinsville
Source: MARIS. This data may not be complete. We recommend contacting the local school district to confirm school assignments for this home.
Get a cash offer in 3 minutes
Find out how much your home could sell for in as little as 3 minutes with a no-obligation cash offer.
Estimated market value
$613,100
Get a cash offer in 3 minutes
Find out how much your home could sell for in as little as 3 minutes with a no-obligation cash offer.
Estimated market value
$613,100
- Illinois
- Madison County
- Maryville
- 62062
- 6105 State Route 162
Nearby cities
Nearby zip codes
Other Maryville Topics
