Welcome to a beautiful piece of property in the popular Doubletree neighborhood! The brick paver walkway from the driveway leads to a full length porch at the front of the home. The front door leads to a welcoming foyer with an expansive living room off to one side. A light and bright formal dining room joins the living room to a kitchen that would be wonderful for entertaining. It offers beautiful wood cabinets, sleek appliances, an island and gorgeous countertops. There is a dinette area with sliding glass doors leading to an outdoor oasis. The family room boasts gleaming hardwoods and a wood-burning fireplace flanked with quality custom brickwork. A laundry room is conveniently located on the first floor and accommodates a laundry chute from the second floor bedrooms. The large two car garage offers overhead storage and has the special epoxy flooring. There are four spacious bedrooms, including the primary bedroom which features its own walk-in closet and private bathroom. The bathroom has been updated to all the latest colors including new tile in the shower, new glass doors and a stunning countertop. It also has double sinks! The home is complete with a fully finished basement. The backyard provides an excellent private oasis for any buyer looking for plenty of space for entertaining or to retreat at the end of a long day with the beauty of nature surrounding them. There is a large deck with an automated retractable awning and even a treehouse! You won't want to miss this fantastic opportunity to own this beautiful property!
Closed
$485,000
6105 Thunderhead Ln, Jamesville, NY 13078
4beds
2,216sqft
Single Family Residence
Built in 1990
0.36 Acres Lot
$514,300 Zestimate®
$219/sqft
$3,239 Estimated rent
Home value
$514,300
$473,000 - $561,000
$3,239/mo
Zestimate® history
Owner options
List your home for rent
$3,239/mo
Rent Zestimate®
Find your next renter with Zillow Rental Manager. Plus, with online applications, you can quickly screen prospective tenants – for free.
$3,239/mo
Rent Zestimate®
Refinance and save
$3,503/mo
Est. payment
Refinancing to a lower rate could help reduce your monthly payments and save thousands over the life of the loan.
$3,503/mo
Est. payment
Explore your selling options
Work with a Zillow partner agent
Leverage their expertise and Zillow's premium Showcase listings to get your home seen by more buyers.
Get startedList with your own agent
Get your home in front of millions of buyers by listing it on Zillow.
Learn how to do itSell it yourself
Take full control of how buyers see your home on Zillow by listing For Sale by Owner (FSBO).
List your homeWhat's special
Fully finished basementFull length porchPrivate oasisSleek appliancesFour spacious bedroomsGleaming hardwoodsLaundry room
Zillow last checked:
Listing updated:
Listed by:
Sharon Caron SharonCaronHomes@gmail.com,
WEICHERT, REALTORS-TBG
Bought with:
Habibeh Hassani, 10401355636
Real Broker NY LLC
Source: NYSAMLSs,MLS#: S1606878 Originating MLS: Syracuse
Originating MLS: SyracuseFacts & features
Interior
Bedrooms & bathrooms
- Bedrooms: 4
- Bathrooms: 3
- Full bathrooms: 2
- 1/2 bathrooms: 1
- Main level bathrooms: 1
Heating
- Gas, Forced Air
Cooling
- Central Air
Appliances
- Included: Dryer, Dishwasher, Disposal, Gas Oven, Gas Range, Gas Water Heater, Microwave, Refrigerator, Washer
- Laundry: Main Level
Features
- Separate/Formal Dining Room, Eat-in Kitchen, Separate/Formal Living Room, Kitchen Island, Kitchen/Family Room Combo, Bath in Primary Bedroom
- Flooring: Carpet, Hardwood, Laminate, Tile, Varies
- Basement: Full,Finished
- Has fireplace: No
Interior area
- Total structure area: 2,216
- Total interior livable area: 2,216 sqft
Property
Parking
- Total spaces: 2
- Parking features: Attached, Garage
- Attached garage spaces: 2
Features
- Levels: Two
- Stories: 2
- Exterior features: Blacktop Driveway
Lot
- Size: 0.36 Acres
- Dimensions: 90 x 179
- Features: Rectangular, Rectangular Lot, Residential Lot
Details
- Parcel number: 31268908200000100100000000
- Special conditions: Standard
Construction
Type & style
- Home type: SingleFamily
- Architectural style: Colonial,Two Story
- Property subtype: Single Family Residence
Materials
- Attic/Crawl Hatchway(s) Insulated, Cedar
- Foundation: Block
Condition
- Resale
- Year built: 1990
Utilities & green energy
- Sewer: Connected
- Water: Connected, Public
- Utilities for property: Sewer Connected, Water Connected
Community & HOA
Community
- Subdivision: Phase I Sec 1
Location
- Region: Jamesville
Financial & listing details
- Price per square foot: $219/sqft
- Tax assessed value: $367,700
- Annual tax amount: $11,164
- Date on market: 5/15/2025
- Cumulative days on market: 28 days
- Listing terms: Cash,Conventional,FHA,VA Loan
Price history
| Date | Event | Price |
|---|---|---|
| 8/7/2025 | Sold | $485,000-1%$219/sqft |
Source:  NYSAMLSs #S1606878 Report a problem NYSAMLSs #S1606878 Report a problem | ||
| 8/5/2025 | Pending sale | $489,900$221/sqft |
Source: NYSAMLSs #S1606878 Report a problem | ||
| 6/14/2025 | Contingent | $489,900$221/sqft |
Source: NYSAMLSs #S1606878 Report a problem | ||
| 6/9/2025 | Price change | $489,900-2%$221/sqft |
Source: NYSAMLSs #S1606878 Report a problem | ||
| 5/15/2025 | Listed for sale | $499,900+203%$226/sqft |
Source: NYSAMLSs #S1606878 Report a problem | ||
| 8/17/1990 | Sold | $165,000$74/sqft |
Source: Public Record Report a problem | ||
Public tax history
| Year | Property taxes | Tax assessment |
|---|---|---|
| 2025 | -- | $426,500 +16% |
| 2024 | -- | $367,700 +14% |
| 2023 | -- | $322,500 +14% |
| 2022 | -- | $282,900 +16% |
| 2021 | -- | $243,900 |
| 2020 | -- | $243,900 +3% |
| 2019 | -- | $236,800 |
| 2018 | -- | $236,800 |
| 2017 | $8,624 +135.9% | $236,800 |
| 2016 | $3,656 | $236,800 |
| 2015 | -- | $236,800 |
| 2014 | -- | $236,800 |
| 2013 | -- | $236,800 |
| 2012 | -- | $236,800 |
| 2011 | -- | $236,800 |
| 2010 | -- | $236,800 |
| 2009 | -- | $236,800 |
| 2008 | -- | $236,800 |
| 2007 | -- | $236,800 |
| 2006 | -- | $236,800 +6% |
| 2005 | -- | $223,400 +21.7% |
| 2004 | -- | $183,500 +4.9% |
| 2003 | -- | $174,900 |
| 2002 | -- | $174,900 +8% |
| 2001 | -- | $162,000 |
| 2000 | -- | $162,000 |
Find assessor info on the county website
Neighborhood: 13078
Nearby homes
- $510,0004 bd3 ba2.5k sqft6103 Thunderhead Ln, Jamesville, NY 13078Sold
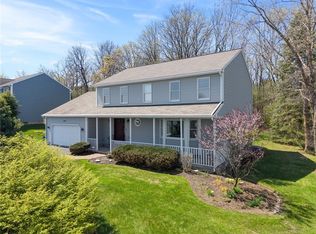
- $550,2004 bd2 ba2.3k sqft6107 Thunderhead Ln, Jamesville, NY 13078Off Market
- $508,1004 bd4 ba2.2k sqft6013 Singletree Ln, Jamesville, NY 13078Off Market
- $558,7005 bd4 ba2.3k sqft6101 Thunderhead Ln, Jamesville, NY 13078Off Market
- $490,5005 bd3 ba2.3k sqft6104 Thunderhead Ln, Jamesville, NY 13078Off Market
- $524,2003 bd3 ba2.2k sqft6102 Thunderhead Ln, Jamesville, NY 13078Off Market
- $636,4004 bd3 ba2.3k sqft6011 Singletree Ln, Jamesville, NY 13078Off Market
- $550,0005 bd4 ba2.5k sqft6109 Thunderhead Ln, Jamesville, NY 13078Sold
Nearby schools
GreatSchools rating
- 6/10Jamesville Elementary SchoolGrades: PK-4Distance: 1.3 mi
- 8/10Jamesville Dewitt Middle SchoolGrades: 5-8Distance: 2.7 mi
- 9/10Jamesville Dewitt High SchoolGrades: 9-12Distance: 3.4 mi
Schools provided by the listing agent
- Elementary: Jamesville Elementary
- Middle: Jamesville-Dewitt Middle
- High: Jamesville-Dewitt High
- District: Jamesville-Dewitt
Source: NYSAMLSs. This data may not be complete. We recommend contacting the local school district to confirm school assignments for this home.
Sell for more on Zillow
Get a Zillow Showcase℠ listing at no additional cost and you could sell for .
$514,300
2% more
+$10,286
With Zillow Showcase(estimated)
$524,586
- New York
- Onondaga County
- Jamesville
- 13078
- 6105 Thunderhead Ln
Nearby cities
Nearby zip codes
Other Jamesville Topics
