Welcome to your turn-key retreat in Saint Cloud! This beautiful 3-bedroom, 2.5-bathroom townhome offers of bright, functional living space, featuring an open layout ! Arrive to great curb appeal with a freshly pressure-washed exterior, newly mulched plant beds, and trimmed greenery. Inside, step onto immaculate floors surrounded by freshly painted walls and trim throughout, complete with upgraded LED lighting, updated electrical switches and outlets, and stylish new door hardware. The main floor seamlessly flows between the dining, family, and kitchen areas—perfect for entertaining. Upstairs, you'll find the spacious primary suite and guest bedrooms featuring Newly Hardwired Smoke Detectors Throughout (2026), fresh window treatments, and refreshed bathrooms outfitted with Brand-New Toilets & Bath Fixtures (2026), modern vanity lighting, and a frameless mirrored medicine cabinet. Step into the garage to find a Freshly Painted Garage Interior & Epoxy-Style Painted Garage Floor (2026) with new flush-mount lighting—great for extra storage or a workshop! Enjoy total comfort and complete peace of mind with your Brand-New 3-Ton Goodman HVAC System & Digital Thermostat (2026) keeping the home cool year-round. Conveniently located near major roadways, top local dining, parks, and shopping, this townhome is 100 move-in ready!
Sold for $259,900
Zillow last checked:
Listing updated:
Bought with:
Mary Carpousis, 663851
BERKSHIRE HATHAWAY HOMESERVICES RESULTS REALTY
Source: Stellar MLS,MLS#: O6420694 Originating MLS: Orlando Regional
Originating MLS: Orlando Regional
Price history
| Date | Event | Price |
|---|---|---|
| 9/8/2026 | Sold | $259,900$166/sqft |
Source:  Stellar MLS #O6420694 Report a problem Stellar MLS #O6420694 Report a problem | ||
| 8/11/2026 | Listed for sale | $259,900$166/sqft |
Source: Stellar MLS #O6420694 Report a problem | ||
| 8/6/2026 | Contingent | $259,900$166/sqft |
Source: Stellar MLS #O6420694 Report a problem | ||
| 7/15/2026 | Listed for sale | $259,900+173.6%$166/sqft |
Source: Stellar MLS #O6420694 Report a problem | ||
| 6/3/2026 | Listing removed | $1,900$1/sqft |
Source: Zillow Rentals Report a problem | ||
| 5/28/2026 | Price change | $1,900-1.6%$1/sqft |
Source: Zillow Rentals Report a problem | ||
| 5/14/2026 | Price change | $1,930-1.5%$1/sqft |
Source: Zillow Rentals Report a problem | ||
| 5/7/2026 | Price change | $1,960-3%$1/sqft |
Source: Zillow Rentals Report a problem | ||
| 4/30/2026 | Price change | $2,020-1.5%$1/sqft |
Source: Zillow Rentals Report a problem | ||
| 4/16/2026 | Price change | $2,050-1.4%$1/sqft |
Source: Zillow Rentals Report a problem | ||
| 4/10/2026 | Price change | $2,080-0.5%$1/sqft |
Source: Zillow Rentals Report a problem | ||
| 4/2/2026 | Price change | $2,090-0.9%$1/sqft |
Source: Zillow Rentals Report a problem | ||
| 3/19/2026 | Price change | $2,110-0.5%$1/sqft |
Source: Zillow Rentals Report a problem | ||
| 3/12/2026 | Price change | $2,120-0.5%$1/sqft |
Source: Zillow Rentals Report a problem | ||
| 3/2/2026 | Listed for rent | $2,130+4.7%$1/sqft |
Source: Zillow Rentals Report a problem | ||
| 2/22/2024 | Listing removed | -- |
Source: Zillow Rentals Report a problem | ||
| 2/1/2024 | Price change | $2,035-1.5%$1/sqft |
Source: Zillow Rentals Report a problem | ||
| 1/22/2024 | Listed for rent | $2,065+11.6%$1/sqft |
Source: Zillow Rentals Report a problem | ||
| 1/20/2023 | Listing removed | -- |
Source: Zillow Rentals Report a problem | ||
| 1/20/2023 | Price change | $1,850-1.3%$1/sqft |
Source: Zillow Rentals Report a problem | ||
| 12/28/2022 | Listed for rent | $1,875-6%$1/sqft |
Source: Zillow Rentals Report a problem | ||
| 12/2/2022 | Listing removed | -- |
Source: Zillow Rental Network Premium Report a problem | ||
| 11/17/2022 | Listed for rent | $1,995+25.1%$1/sqft |
Source: Zillow Rental Network Premium Report a problem | ||
| 9/21/2020 | Listing removed | $1,595$1/sqft |
Source: American Homes 4 Rent Report a problem | ||
| 7/24/2020 | Listed for rent | $1,595+23.2%$1/sqft |
Source: American Homes 4 Rent Report a problem | ||
| 7/27/2017 | Listing removed | $1,295$1/sqft |
Source: American Homes 4 Rent Report a problem | ||
| 11/5/2013 | Sold | $95,000-40.4%$61/sqft |
Source: Stellar MLS #O5075129 Report a problem | ||
| 10/13/2008 | Sold | $159,500$102/sqft |
Source: Public Record Report a problem | ||
Nearby homes
- $263,7003 bd2 ba1.5k sqft6103 Timber Crest Dr, Saint Cloud, FL 34772Off Market
- $223,8002 bd3 ba1.3k sqft6107 Timber Crest Dr, Saint Cloud, FL 34772Off Market
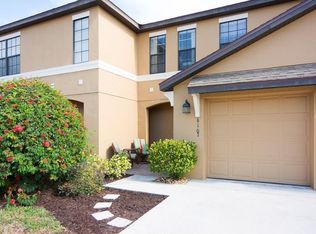
- $236,5002 bd3 ba1.3k sqft6109 Timber Crest Dr, Saint Cloud, FL 34772Off Market
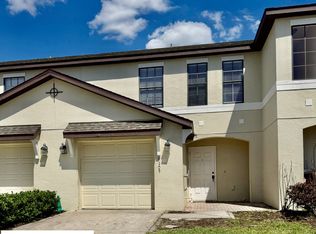
- $265,1003 bd2 ba1.8k sqft6101 Timber Crest Dr, Saint Cloud, FL 34772Off Market
Get a cash offer in 3 minutes
Find out how much your home could sell for in as little as 3 minutes with a no-obligation cash offer.
Estimated market value
$259,000
