Welcome Home to this beautifully refreshed home in the highly desired Wedgewood neighborhood. Built in 1959, this residence blends classic charm with thoughtful modern updates, offering a warm and welcoming retreat in a peaceful community known for its landscaped lawns, quiet streets, and friendly neighbors. Inside, a bright open layout greets you with generous living spaces designed for comfort and connection. The front living room features large picture windows that fill the space with natural light, creating an ideal setting for gatherings or quiet evenings. The adjoining dining area flows seamlessly into the open kitchen, complete with upgraded cabinetry, stylish tile backsplash, stainless appliances, spacious walk-in pantry, and an eat-at island perfect for casual dining or entertaining friends. The second living area provides the perfect family retreat, an inviting space to relax & spend time with loved ones. French doors open off the living room to a generous backyard designed for outdoor living. The wide patio offers the perfect starting point for your dream outdoor kitchen or cozy seating arrangement. Whether you envision weekend barbecues or peaceful afternoons surrounded by nature, this spacious yard is ready to bring your ideas to life. A convenient storage shed provides extra room for equipment, or hobbies. The home features three comfortable bedrooms and two beautifully updated bathrooms. The private primary bedroom includes an en-suite bath and his-and-her closets, while the two secondary bedrooms are perfect for guests, children, or even a home office or workout space. A roomy laundry room is conveniently located inside the home. Rich wood-look vinyl flooring flows throughout the main living areas, complemented by plush carpeting in the bedrooms for added warmth and comfort. With modern neutral finishes, and a layout that balances function with timeless appeal, this Wedgewood gem offers the perfect place to make lasting memories and truly call home.
Sold
Price Unknown
6105 Trail Lake Dr, Fort Worth, TX 76133
3beds
1,817sqft
Single Family Residence
Built in 1959
0.26 Acres Lot
$275,100 Zestimate®
$--/sqft
$2,172 Estimated rent
Home value
$275,100
$256,000 - $297,000
$2,172/mo
Zestimate® history
Owner options
List your home for rent
$2,172/mo
Rent Zestimate®
Find your next renter with Zillow Rental Manager. Plus, with online applications, you can quickly screen prospective tenants – for free.
$2,172/mo
Rent Zestimate®
Refinance and save
Refinancing to a lower rate could help reduce your monthly payments and save thousands over the life of the loan.
Explore your selling options
Work with a Zillow partner agent
Leverage their expertise and Zillow's premium Showcase listings to get your home seen by more buyers.
Get startedList with your own agent
Get your home in front of millions of buyers by listing it on Zillow.
Learn how to do itSell it yourself
Take full control of how buyers see your home on Zillow by listing For Sale by Owner (FSBO).
List your homeWhat's special
Modern neutral finishesTwo beautifully updated bathroomsGenerous living spacesStainless appliancesThree comfortable bedroomsStylish tile backsplashUpgraded cabinetry
Zillow last checked:
Listing updated:
Listed by:
Ethan Stone 0678602 817-676-1168,
Compass RE Texas, LLC 214-814-8100
Bought with:
Ashley Goralski
6th Ave Homes
Source: NTREIS,MLS#: 21105261
Facts & features
Interior
Bedrooms & bathrooms
- Bedrooms: 3
- Bathrooms: 2
- Full bathrooms: 2
Primary bedroom
- Features: Built-in Features, Ceiling Fan(s), En Suite Bathroom
- Level: First
- Dimensions: 18 x 11
Bedroom
- Features: Ceiling Fan(s)
- Level: First
- Dimensions: 15 x 15
Bedroom
- Level: First
- Dimensions: 12 x 11
Primary bathroom
- Features: Built-in Features, Separate Shower
- Level: First
- Dimensions: 5 x 8
Dining room
- Level: First
- Dimensions: 12 x 10
Family room
- Level: First
- Dimensions: 13 x 27
Other
- Level: First
- Dimensions: 8 x 11
Kitchen
- Features: Built-in Features, Eat-in Kitchen, Kitchen Island, Walk-In Pantry
- Level: First
- Dimensions: 14 x 11
Living room
- Features: Ceiling Fan(s)
- Level: First
- Dimensions: 14 x 15
Utility room
- Features: Utility Room
- Level: First
- Dimensions: 5 x 9
Heating
- Central, Electric, Natural Gas
Cooling
- Central Air, Ceiling Fan(s), Electric
Appliances
- Included: Dishwasher, Electric Cooktop, Electric Range, Disposal, Microwave, Vented Exhaust Fan
- Laundry: Washer Hookup, Dryer Hookup, Laundry in Utility Room
Features
- Decorative/Designer Lighting Fixtures, Eat-in Kitchen, High Speed Internet, Kitchen Island, Open Floorplan, Pantry, Cable TV
- Flooring: Carpet, Ceramic Tile, Luxury Vinyl Plank
- Windows: Window Coverings
- Has basement: No
- Has fireplace: No
Interior area
- Total interior livable area: 1,817 sqft
Property
Parking
- Total spaces: 2
- Parking features: Door-Single, Garage Faces Front, Garage, Garage Door Opener
- Attached garage spaces: 2
Features
- Levels: One
- Stories: 1
- Patio & porch: Rear Porch, Front Porch, Covered
- Exterior features: Rain Gutters, Storage
- Pool features: None
- Fencing: Back Yard,Wood
Lot
- Size: 0.26 Acres
- Features: Back Yard, Interior Lot, Lawn, Landscaped, Few Trees
Details
- Parcel number: 03339831
Construction
Type & style
- Home type: SingleFamily
- Architectural style: Detached
- Property subtype: Single Family Residence
Materials
- Brick
- Foundation: Slab
- Roof: Composition
Condition
- Year built: 1959
Utilities & green energy
- Sewer: Public Sewer
- Water: Public
- Utilities for property: Sewer Available, Water Available, Cable Available
Community & HOA
Community
- Features: Curbs
- Security: Security System Leased, Security System, Carbon Monoxide Detector(s), Smoke Detector(s)
- Subdivision: Wedgwood Add
HOA
- Has HOA: No
Location
- Region: Fort Worth
Financial & listing details
- Tax assessed value: $272,000
- Annual tax amount: $6,103
- Date on market: 11/5/2025
- Cumulative days on market: 19 days
- Exclusions: See attached Exclusion List
Price history
| Date | Event | Price |
|---|---|---|
| 12/29/2025 | Sold | -- |
Source: NTREIS #21105261 Report a problem | ||
| 12/1/2025 | Pending sale | $274,900$151/sqft |
Source: NTREIS #21105261 Report a problem | ||
| 11/25/2025 | Contingent | $274,900$151/sqft |
Source: NTREIS #21105261 Report a problem | ||
| 11/17/2025 | Price change | $274,900-1.8%$151/sqft |
Source: NTREIS #21105261 Report a problem | ||
| 11/5/2025 | Listed for sale | $279,900-13.9%$154/sqft |
Source: NTREIS #21105261 Report a problem | ||
| 11/26/2024 | Listing removed | $325,000+8.7%$179/sqft |
Source: NTREIS #20550636 Report a problem | ||
| 11/21/2024 | Listed for sale | $299,000$165/sqft |
Source: NTREIS #20550636 Report a problem | ||
| 10/24/2024 | Listing removed | $299,000$165/sqft |
Source: NTREIS #20550636 Report a problem | ||
| 9/30/2024 | Pending sale | $299,000$165/sqft |
Source: NTREIS #20550636 Report a problem | ||
| 9/20/2024 | Listing removed | $299,000$165/sqft |
Source: NTREIS #20550636 Report a problem | ||
| 9/13/2024 | Contingent | $299,000$165/sqft |
Source: NTREIS #20550636 Report a problem | ||
| 8/4/2024 | Price change | $299,000-3.2%$165/sqft |
Source: NTREIS #20550636 Report a problem | ||
| 7/25/2024 | Price change | $309,000-1.9%$170/sqft |
Source: NTREIS #20550636 Report a problem | ||
| 7/18/2024 | Price change | $315,000-3.1%$173/sqft |
Source: NTREIS #20550636 Report a problem | ||
| 7/6/2024 | Price change | $325,000-2.4%$179/sqft |
Source: NTREIS #20550636 Report a problem | ||
| 4/4/2024 | Price change | $333,000-1.8%$183/sqft |
Source: NTREIS #20550636 Report a problem | ||
| 3/29/2024 | Price change | $339,000-1.3%$187/sqft |
Source: NTREIS #20550636 Report a problem | ||
| 3/3/2024 | Listed for sale | $343,418+11.1%$189/sqft |
Source: NTREIS #20550636 Report a problem | ||
| 5/16/2022 | Sold | -- |
Source: NTREIS #20031943 Report a problem | ||
| 4/28/2022 | Pending sale | $309,000$170/sqft |
Source: NTREIS #20031943 Report a problem | ||
| 4/19/2022 | Contingent | $309,000$170/sqft |
Source: NTREIS #20031943 Report a problem | ||
| 4/14/2022 | Listed for sale | $309,000+54.5%$170/sqft |
Source: NTREIS #20031943 Report a problem | ||
| 9/30/2019 | Listing removed | $200,000$110/sqft |
Source: Keller Williams Realty #14091510 Report a problem | ||
| 9/30/2019 | Listed for sale | $200,000$110/sqft |
Source: Keller Williams Realty #14091510 Report a problem | ||
| 9/16/2019 | Pending sale | $200,000$110/sqft |
Source: Keller Williams Realty #14091510 Report a problem | ||
| 8/28/2019 | Price change | $200,000-11.1%$110/sqft |
Source: Richard Kirby Realty #14091510 Report a problem | ||
| 7/18/2019 | Listed for sale | $224,900$124/sqft |
Source: Richard Kirby Realty #14091510 Report a problem | ||
Public tax history
| Year | Property taxes | Tax assessment |
|---|---|---|
| 2025 | $3,952 -11.5% | $272,000 |
| 2024 | $4,468 | $272,000 -9.1% |
| 2023 | -- | $299,188 +20.9% |
| 2022 | $5,567 +2.4% | $247,427 +8.9% |
| 2021 | $5,437 +7.9% | $227,129 +9.4% |
| 2020 | $5,038 +39.4% | $207,533 +52% |
| 2019 | $3,615 +1472.3% | $136,573 +17.5% |
| 2018 | $230 -92.7% | $116,251 +2.8% |
| 2017 | $3,148 +9.7% | $113,053 +11.5% |
| 2016 | $2,871 +19.2% | $101,351 +19.4% |
| 2015 | $2,410 | $84,900 |
| 2014 | $2,410 | $84,900 |
| 2013 | -- | $84,900 -0.7% |
| 2012 | -- | $85,500 |
| 2011 | -- | $85,500 -0.8% |
| 2010 | -- | $86,200 -8.9% |
| 2009 | -- | $94,600 |
| 2008 | -- | $94,600 +4.3% |
| 2007 | -- | $90,700 |
| 2006 | -- | $90,700 -3.4% |
| 2005 | -- | $93,900 |
| 2004 | -- | $93,900 +6.6% |
| 2003 | -- | $88,100 +9.2% |
| 2002 | -- | $80,700 +6.7% |
| 2001 | -- | $75,600 +3.6% |
| 2000 | -- | $73,000 |
Find assessor info on the county website
Neighborhood: Wedgwood
Nearby homes
- $359,4004 bd3 ba2.7k sqft6101 Trail Lake Dr, Fort Worth, TX 76133Off Market
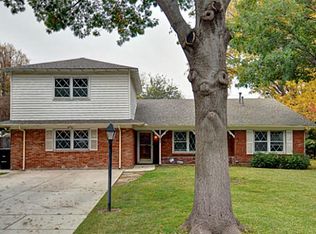
- $276,4003 bd2 ba1.8k sqft6100 Winifred Dr, Fort Worth, TX 76133Off Market
- $260,2003 bd2 ba1.6k sqft6036 Winifred Dr, Fort Worth, TX 76133Off Market
- $274,2003 bd2 ba1.8k sqft6033 Trail Lake Dr, Fort Worth, TX 76133Off Market
- $--3 bd2 ba1.6k sqft6113 Trail Lake Dr, Fort Worth, TX 76133Sold
- $261,2003 bd2 ba1.6k sqft6104 Winifred Dr, Fort Worth, TX 76133Off Market
- $269,9003 bd2 ba1.7k sqft6104 Trail Lake Dr, Fort Worth, TX 76133Off Market
- $264,9003 bd2 ba1.7k sqft6032 Winifred Dr, Fort Worth, TX 76133Off Market
Nearby schools
GreatSchools rating
- 4/10J T Stevens Elementary SchoolGrades: PK-5Distance: 0.3 mi
- 3/10Wedgwood Middle SchoolGrades: 6-8Distance: 0.9 mi
- 3/10Southwest High SchoolGrades: 9-12Distance: 0.9 mi
Schools provided by the listing agent
- Elementary: Jt Stevens
- Middle: Wedgwood
- High: Southwest
- District: Fort Worth ISD
Source: NTREIS. This data may not be complete. We recommend contacting the local school district to confirm school assignments for this home.
Get a cash offer in 3 minutes
Find out how much your home could sell for in as little as 3 minutes with a no-obligation cash offer.
Estimated market value
$275,100
Get a cash offer in 3 minutes
Find out how much your home could sell for in as little as 3 minutes with a no-obligation cash offer.
Estimated market value
$275,100
- Texas
- Tarrant County
- Fort Worth
- 76133
- Wedgwood
- 6105 Trail Lake Dr
Nearby cities
Nearby neighborhoods
Nearby zip codes
Other Fort Worth Topics
