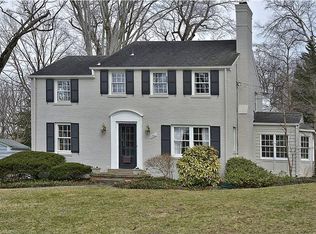
NEW PRICE! WOOD ACRES — Bethesda’s most charming neighborhood is tucked beneath a canopy of mature trees just off Massachusetts Avenue, offering easy access to downtown Bethesda, D.C. and the 495. Known for its strong sense of community, Wood Acres features an active citizens association, neighborhood events, and beloved seasonal traditions. Wood Acres Park anchors the neighborhood, serving as a community hub with tennis courts, a playground, and sports fields. Wood Acres Elementary School is another cornerstone of the community and is walkable for children. The Capital Crescent Trail, Glen Echo Park, and the Potomac River are moments away. 6105 WELBORN DRIVE is a classic brick Colonial perfectly nestled on a spacious, maturely landscaped and hardscaped lot, offering incredible views both inside and out. The sun-filled main level features an open floor plan with a kitchen-dining room combination, a living room with the original mantle and wood-burning fireplace, a family room opening to a side deck, a glass sunroom suspended in nature, and hardwood floors throughout. The upper level offers three generous bedrooms. The primary bedroom includes an ensuite bathroom and two custom closets, while the original hallway bathroom is shared. Hardwood floors continue throughout this level. The lower level offers a spacious recreation room, a fourth bedroom with a private rear entrance, a half-bath, and a laundry/utility room. Many original details remain throughout the home. The lovely rear terrace, terracing, and pathways are designed for outdoor recreation, family gatherings shaded by trees and perfect for backyard evenings around the BBQ and fire.
Sold for $1,250,000
$1,250,000
6105 Welborn Dr, Bethesda, MD 20816
4beds
2,060sqft
Single Family Residence
Built in 1941
7,911 Square Feet Lot
$1,255,700 Zestimate®
$607/sqft
$5,898 Estimated rent
Home value
$1,255,700
$1.14M - $1.37M
$5,898/mo
Zestimate® history
Owner options
List your home for rent
$5,898/mo
Rent Zestimate®
Find your next renter with Zillow Rental Manager. Plus, with online applications, you can quickly screen prospective tenants – for free.
$5,898/mo
Rent Zestimate®
Refinance and save
$7,702/mo
Est. payment
Refinancing to a lower rate could help reduce your monthly payments and save thousands over the life of the loan.
$7,702/mo
Est. payment
Explore your selling options
Work with a Zillow partner agent
Leverage their expertise and Zillow's premium Showcase listings to get your home seen by more buyers.
Get startedList with your own agent
Get your home in front of millions of buyers by listing it on Zillow.
Learn how to do itSell it yourself
Take full control of how buyers see your home on Zillow by listing For Sale by Owner (FSBO).
List your homeWhat's special
Classic brick colonialMature treesCustom closetsGlass sunroomLovely rear terraceEnsuite bathroomGenerous bedrooms
Zillow last checked:
Listing updated:
Listed by:
Martine Burkel 240-899-0384,
TTR Sotheby's International Realty,
Co-Listing Agent: Susan H Berger 202-255-5006,
TTR Sotheby's International Realty
Bought with:
Timothy Harper, 319445
Long & Foster Real Estate, Inc.
Source: Bright MLS,MLS#: MDMC2177976
Facts & features
Interior
Bedrooms & bathrooms
- Bedrooms: 4
- Bathrooms: 3
- Full bathrooms: 2
- 1/2 bathrooms: 1
Basement
- Area: 750
Heating
- Central, Natural Gas
Cooling
- Central Air, Electric
Appliances
- Included: Oven/Range - Gas, Range Hood, Refrigerator, Stainless Steel Appliance(s), Dishwasher, Dryer, Washer, Gas Water Heater
- Laundry: Lower Level
Features
- Built-in Features, Combination Kitchen/Dining, Dining Area, Family Room Off Kitchen, Open Floorplan, Kitchen - Gourmet, Primary Bath(s), Recessed Lighting
- Flooring: Hardwood
- Basement: Connecting Stairway,Partial,Improved,Exterior Entry,Rear Entrance
- Number of fireplaces: 1
Interior area
- Total structure area: 2,250
- Total interior livable area: 2,060 sqft
- Finished area above ground: 1,500
- Finished area below ground: 560
Property
Parking
- Total spaces: 2
- Parking features: Driveway, Off Street, On Street
- Uncovered spaces: 2
Accessibility
- Accessibility features: None
Features
- Levels: Three
- Stories: 3
- Patio & porch: Deck, Patio, Terrace
- Exterior features: Extensive Hardscape, Lighting, Barbecue, Rain Gutters, Play Area, Stone Retaining Walls
- Pool features: None
- Fencing: Partial
- Has view: Yes
- View description: Trees/Woods
Lot
- Size: 7,911 Square Feet
Details
- Additional structures: Above Grade, Below Grade
- Parcel number: 160700570821
- Zoning: R60
- Special conditions: Standard
Construction
Type & style
- Home type: SingleFamily
- Architectural style: Colonial
- Property subtype: Single Family Residence
Materials
- Brick
- Foundation: Pillar/Post/Pier
- Roof: Shingle
Condition
- New construction: No
- Year built: 1941
Utilities & green energy
- Sewer: Public Sewer
- Water: Public
Community & HOA
Community
- Subdivision: Woodacres
HOA
- Has HOA: Yes
- HOA fee: $50 annually
- HOA name: WOOD ACRES HOMEOWNERS ASS.
Location
- Region: Bethesda
Financial & listing details
- Price per square foot: $607/sqft
- Tax assessed value: $896,500
- Annual tax amount: $10,571
- Date on market: 5/6/2025
- Listing agreement: Exclusive Agency
- Listing terms: Conventional,Cash
- Ownership: Fee Simple
Price history
| Date | Event | Price |
|---|---|---|
| 7/16/2025 | Sold | $1,250,000+0%$607/sqft |
Source:  Bright MLS #MDMC2177976 Report a problem Bright MLS #MDMC2177976 Report a problem | ||
| 6/20/2025 | Pending sale | $1,249,999$607/sqft |
Source: Bright MLS #MDMC2177976 Report a problem | ||
| 6/3/2025 | Contingent | $1,249,999$607/sqft |
Source: Bright MLS #MDMC2177976 Report a problem | ||
| 5/28/2025 | Price change | $1,249,999-5.7%$607/sqft |
Source: Bright MLS #MDMC2177976 Report a problem | ||
| 5/6/2025 | Listed for sale | $1,325,000+67.3%$643/sqft |
Source: Bright MLS #MDMC2177976 Report a problem | ||
| 11/5/2004 | Sold | $792,000+126.3%$384/sqft |
Source: Public Record Report a problem | ||
| 1/6/1997 | Sold | $350,000$170/sqft |
Source: Public Record Report a problem | ||
Public tax history
| Year | Property taxes | Tax assessment |
|---|---|---|
| 2025 | $10,373 +4.7% | $896,500 +4.2% |
| 2024 | $9,908 +4.3% | $860,667 +4.3% |
| 2023 | $9,504 +9.2% | $824,833 +4.5% |
| 2022 | $8,707 +0.5% | $789,000 +0.4% |
| 2021 | $8,663 +0.3% | $785,800 +0.4% |
| 2020 | $8,634 +0.6% | $782,600 +0.4% |
| 2019 | $8,581 -0.2% | $779,400 +0.2% |
| 2018 | $8,596 -2.3% | $778,167 +0.2% |
| 2017 | $8,800 +19% | $776,933 +0.2% |
| 2016 | $7,395 | $775,700 +2.7% |
| 2015 | $7,395 | $755,033 +2.8% |
| 2014 | $7,395 | $734,367 +2.9% |
| 2013 | -- | $713,700 |
| 2012 | -- | $713,700 |
| 2011 | -- | $713,700 -9.6% |
| 2010 | -- | $789,360 +3.3% |
| 2009 | -- | $764,392 +3.4% |
| 2008 | -- | $739,426 +3.5% |
| 2007 | -- | $714,460 +15.4% |
| 2006 | -- | $618,872 +18.3% |
| 2005 | -- | $523,286 +22.3% |
| 2004 | -- | $427,700 |
| 2003 | -- | $427,700 +14.4% |
| 2002 | -- | $373,806 +7.8% |
| 2001 | -- | $346,860 |
Find assessor info on the county website
Neighborhood: 20816
Nearby homes
- $1,502,400-- bd2 ba2k sqft5902 Harwick Rd, Bethesda, MD 20816Off Market
- $1,374,9003 bd2 ba1.8k sqft5901 Cobalt Rd, Bethesda, MD 20816Off Market
- $1,499,700-- bd4 ba1.8k sqft5900 Harwick Rd, Bethesda, MD 20816Off Market
- $1,235,900-- bd3 ba1.8k sqft5903 Cobalt Rd, Bethesda, MD 20816Off Market
- $1,210,1003 bd4 ba1.6k sqft5905 Cobalt Rd, Bethesda, MD 20816Off Market
- $1,120,700-- bd2 ba1.4k sqft5904 Harwick Rd, Bethesda, MD 20816Off Market
- $1,801,9004 bd4 ba3.2k sqft6104 Welborn Dr, Bethesda, MD 20816Off Market
- $1,211,9003 bd2 ba1.4k sqft6102 Welborn Dr, Bethesda, MD 20816Off Market
Nearby schools
GreatSchools rating
- 9/10Wood Acres Elementary SchoolGrades: PK-5Distance: 0.3 mi
- 10/10Thomas W. Pyle Middle SchoolGrades: 6-8Distance: 1.5 mi
- 9/10Walt Whitman High SchoolGrades: 9-12Distance: 1 mi
Schools provided by the listing agent
- Elementary: Wood Acres
- Middle: Pyle
- High: Walt Whitman
- District: Montgomery County Public Schools
Source: Bright MLS. This data may not be complete. We recommend contacting the local school district to confirm school assignments for this home.
Get a cash offer in 3 minutes
Find out how much your home could sell for in as little as 3 minutes with a no-obligation cash offer.
Estimated market value
$1,255,700
Get a cash offer in 3 minutes
Find out how much your home could sell for in as little as 3 minutes with a no-obligation cash offer.
Estimated market value
$1,255,700
- Maryland
- Montgomery County
- Bethesda
- 20816
- 6105 Welborn Dr
Nearby cities
Nearby neighborhoods
Nearby zip codes
Other Bethesda Topics
