Welcome to this stunning brick colonial in the sought-after Woodland Stream neighborhood of Alexandria. With no HOA, this sophisticated home is located on a quiet cul-de-sac and has been freshly painted inside and out in 2024. As you enter the sunlit two-story foyer, you'll appreciate the 9' ceilings on the first floor, featuring a formal living room and dining room. The updated gourmet kitchen includes stone countertops, a butler’s pantry, an island, stainless steel appliances, a double oven, countertop gas range, and a custom pantry. The breakfast nook opens to a deck with steps leading to a flagstone patio and backyard. The kitchen flows seamlessly into the family room, complete with a gas brick fireplace. The first floor also offers a separate office, a large laundry room, and a half bath. Upstairs, the second floor boasts hardwood floors throughout. The expansive owner’s suite includes a sitting area, an elegant ensuite bathroom with a soaking tub, separate tiled shower, stone dual vanity, and a walk-in closet. The second ensuite bedroom features a generous closet and full bathroom, while two additional bedrooms share a full hallway bathroom. The finished walk-out basement features 9.5-foot ceilings, hardwood floors, a large recreational space with a wood-burning fireplace and bar, a fifth bedroom with a closet, a full bathroom, and a storage room. The fully fenced backyard is professionally landscaped with a custom koi pond and cascading waterfall, perfect for creating lasting memories. This home is minutes from Kingstowne shopping, dining, and entertainment options, Old Town Alexandria, and Washington, DC. It's conveniently located near major commuter routes including I-95/395/495 and the Franconia/Springfield Metro station. **Awesome Features:** - Private driveway with two-car garage on a quiet cul-de-sac - Chef’s kitchen with double oven, gas range, and stone countertops - Dedicated main level laundry - Open concept family room with gas fireplace - Owner’s suite with elegant ensuite bathroom and expansive walk-in closet - Finished walk-out basement with fifth bedroom, full bathroom, and direct access to the backyard - Fully fenced backyard with mature landscaping, koi pond, and custom-built waterfall WELCOME HOME!
Sold for $1,125,000
$1,125,000
6105 Woodland Stream Dr, Alexandria, VA 22310
5beds
4,607sqft
Single Family Residence
Built in 1992
0.27 Acres Lot
$1,189,800 Zestimate®
$244/sqft
$5,645 Estimated rent
Home value
$1,189,800
$1.13M - $1.26M
$5,645/mo
Zestimate® history
Owner options
List your home for rent
$5,645/mo
Rent Zestimate®
Find your next renter with Zillow Rental Manager. Plus, with online applications, you can quickly screen prospective tenants – for free.
$5,645/mo
Rent Zestimate®
Refinance and save
$6,948/mo
Est. payment
Refinancing to a lower rate could help reduce your monthly payments and save thousands over the life of the loan.
$6,948/mo
Est. payment
Explore your selling options
Work with a Zillow partner agent
Leverage their expertise and Zillow's premium Showcase listings to get your home seen by more buyers.
Get startedList with your own agent
Get your home in front of millions of buyers by listing it on Zillow.
Learn how to do itSell it yourself
Take full control of how buyers see your home on Zillow by listing For Sale by Owner (FSBO).
List your homeWhat's special
Zillow last checked:
Listing updated:
Listed by:
Deborah Kitchens 703-400-2744,
Samson Properties,
Listing Team: Shepherd Homes Group, Co-Listing Team: Shepherd Homes Group,Co-Listing Agent: Jason Cheperdak 774-278-1509,
Samson Properties
Bought with:
Thaddeus Underwood, BR200200448
Samson Properties
Source: Bright MLS,MLS#: VAFX2193574
Facts & features
Interior
Bedrooms & bathrooms
- Bedrooms: 5
- Bathrooms: 5
- Full bathrooms: 4
- 1/2 bathrooms: 1
- Main level bathrooms: 5
- Main level bedrooms: 5
Basement
- Area: 1397
Heating
- Heat Pump, Electric
Cooling
- Central Air, Electric
Appliances
- Included: Gas Water Heater
- Laundry: Main Level
Features
- Basement: Full
- Number of fireplaces: 2
- Fireplace features: Brick, Gas/Propane, Wood Burning
Interior area
- Total structure area: 4,607
- Total interior livable area: 4,607 sqft
- Finished area above ground: 3,210
- Finished area below ground: 1,397
Property
Parking
- Total spaces: 2
- Parking features: Garage Faces Front, Concrete, Attached
- Attached garage spaces: 2
- Has uncovered spaces: Yes
Accessibility
- Accessibility features: None
Features
- Levels: Three
- Stories: 3
- Pool features: None
- Fencing: Full,Masonry/Stone,Wood
Lot
- Size: 0.27 Acres
- Features: Cul-De-Sac
Details
- Additional structures: Above Grade, Below Grade
- Parcel number: 0813 37 0007
- Zoning: 130
- Special conditions: Standard
Construction
Type & style
- Home type: SingleFamily
- Architectural style: Traditional
- Property subtype: Single Family Residence
Materials
- Vinyl Siding, Aluminum Siding
- Foundation: Permanent
Condition
- New construction: No
- Year built: 1992
Utilities & green energy
- Sewer: Public Sewer
- Water: Public
Community & HOA
Community
- Security: Security System
- Subdivision: Woodland Stream
HOA
- Has HOA: No
Location
- Region: Alexandria
Financial & listing details
- Price per square foot: $244/sqft
- Tax assessed value: $1,018,160
- Annual tax amount: $11,795
- Date on market: 8/15/2024
- Listing agreement: Exclusive Right To Sell
- Ownership: Fee Simple
Price history
| Date | Event | Price |
|---|---|---|
| 12/11/2024 | Sold | $1,125,000-2.2%$244/sqft |
Source:  Bright MLS #VAFX2193574 Report a problem Bright MLS #VAFX2193574 Report a problem | ||
| 11/9/2024 | Listing removed | $1,150,000$250/sqft |
Source: Bright MLS #VAFX2193574 Report a problem | ||
| 10/29/2024 | Price change | $1,150,000-4.1%$250/sqft |
Source: Bright MLS #VAFX2193574 Report a problem | ||
| 10/10/2024 | Price change | $1,199,000-2.1%$260/sqft |
Source: Bright MLS #VAFX2193574 Report a problem | ||
| 8/15/2024 | Listed for sale | $1,225,000$266/sqft |
Source: Bright MLS #VAFX2193574 Report a problem | ||
Public tax history
| Year | Property taxes | Tax assessment |
|---|---|---|
| 2025 | $12,441 +5.5% | $1,076,170 +5.7% |
| 2024 | $11,795 +6.6% | $1,018,160 +3.8% |
| 2023 | $11,070 +8.9% | $980,960 +10.3% |
| 2022 | $10,167 | $889,100 +6% |
| 2021 | -- | $839,100 +7.6% |
| 2020 | $9,227 -0.3% | $779,670 -0.3% |
| 2019 | $9,251 +2% | $781,670 +2% |
| 2018 | $9,072 +4% | $766,560 +2% |
| 2017 | $8,727 +0.2% | $751,690 |
| 2016 | $8,708 +3.8% | $751,690 |
| 2015 | $8,389 +5.2% | $751,690 +5% |
| 2014 | $7,975 | $716,180 +5.4% |
| 2013 | -- | $679,810 |
| 2012 | -- | $679,810 |
| 2011 | -- | $679,810 +3.9% |
| 2010 | -- | $654,090 -6% |
| 2009 | -- | $695,780 -5.4% |
| 2008 | -- | $735,540 |
| 2007 | -- | $735,540 +37.4% |
| 2003 | -- | $535,500 +5% |
| 2002 | -- | $510,000 +17.2% |
| 2001 | -- | $434,975 |
Find assessor info on the county website
Neighborhood: Franconia
Nearby homes
- $1,014,5004 bd2 ba2.9k sqft6103 Woodland Stream Dr, Alexandria, VA 22310Off Market
- $817,6004 bd4 ba2.7k sqft6122 Valley View Dr, Alexandria, VA 22310Off Market
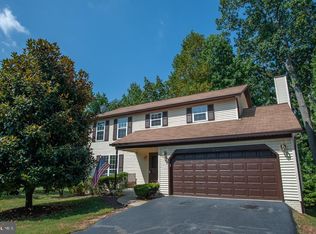
- $1,328,0006 bd5 ba4.2k sqft6107 Woodland Stream Dr, Alexandria, VA 22310Off Market
- $1,175,2006 bd4 ba4.9k sqft6101 Woodland Stream Dr, Alexandria, VA 22310Off Market
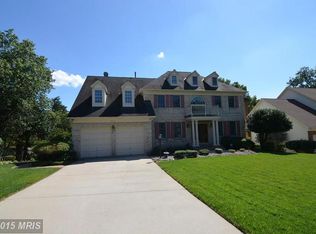
- $912,0004 bd3 ba2.6k sqft6128 Valley View Dr, Alexandria, VA 22310Off Market
- $1,102,3004 bd4 ba3.2k sqft6108 Woodland Stream Dr, Alexandria, VA 22310Off Market
- $1,169,2005 bd5 ba4.3k sqft6104 Woodland Stream Dr, Alexandria, VA 22310Off Market
- $1,266,5004 bd3 ba3.5k sqft6102 Woodland Stream Dr, Alexandria, VA 22310Off Market
Nearby schools
GreatSchools rating
- 6/10Franconia Elementary SchoolGrades: PK-6Distance: 0.3 mi
- 7/10Twain Middle SchoolGrades: 7-8Distance: 2 mi
- 4/10Edison High SchoolGrades: 9-12Distance: 0.9 mi
Schools provided by the listing agent
- Elementary: Franconia
- Middle: Twain
- High: Edison
- District: Fairfax County Public Schools
Source: Bright MLS. This data may not be complete. We recommend contacting the local school district to confirm school assignments for this home.
Get a cash offer in 3 minutes
Find out how much your home could sell for in as little as 3 minutes with a no-obligation cash offer.
Estimated market value
$1,189,800
Get a cash offer in 3 minutes
Find out how much your home could sell for in as little as 3 minutes with a no-obligation cash offer.
Estimated market value
$1,189,800
- Virginia
- Fairfax County
- Alexandria
- 22310
- Franconia
- 6105 Woodland Stream Dr
Nearby cities
Nearby neighborhoods
Nearby zip codes
Other Alexandria Topics
