CONVENIENTLY LOCATED mins from I20, Chisholm Trl Pkwy plus shopping, dining, entertainment galore. Home offers 2 living areas, 2 dining areas, bonus prim suite upstairs. Family room has beautiful beamed ceiling, hardwood floors, opens to kitchen and backyard plus cozy fireplace! Galley type kitchen boasts tons of counter, cabinet space. IMAGINE sipping your morning coffee or enjoying your favorite beverage in the evening on either the covered front or back porches. Enjoy watching the neighborhood or listening to the birds. Great starter home or investment property as well. We are EXCITED to show you this property and help make this your new HOME! Foundation repairs plus ALL NEW PLUMBING completed. Please see documents on transaction desk. Foundation w transferable warranty. GIVE US A CALL today for more information on this incredible property w updated bones!
Sold
Price Unknown
6105 Wrigley Way, Fort Worth, TX 76133
4beds
2,422sqft
Single Family Residence
Built in 1965
0.39 Acres Lot
$350,900 Zestimate®
$--/sqft
$2,601 Estimated rent
Home value
$350,900
$326,000 - $379,000
$2,601/mo
Zestimate® history
Owner options
List your home for rent
$2,601/mo
Rent Zestimate®
Find your next renter with Zillow Rental Manager. Plus, with online applications, you can quickly screen prospective tenants – for free.
$2,601/mo
Rent Zestimate®
Refinance and save
Refinancing to a lower rate could help reduce your monthly payments and save thousands over the life of the loan.
Explore your selling options
Work with a Zillow partner agent
Leverage their expertise and Zillow's premium Showcase listings to get your home seen by more buyers.
Get startedList with your own agent
Get your home in front of millions of buyers by listing it on Zillow.
Learn how to do itSell it yourself
Take full control of how buyers see your home on Zillow by listing For Sale by Owner (FSBO).
List your homeWhat's special
Cozy fireplaceGreat starter homeHardwood floorsBeautiful beamed ceilingGalley type kitchenCovered frontCabinet space
Zillow last checked:
Listing updated:
Listed by:
Jean Christenberry 0555037 817-688-0152,
Keller Williams Lonestar DFW 817-795-2500
Bought with:
Jennifer Wilson
Great Real Estate, Inc.
Source: NTREIS,MLS#: 20485643
Facts & features
Interior
Bedrooms & bathrooms
- Bedrooms: 4
- Bathrooms: 3
- Full bathrooms: 3
Primary bedroom
- Features: En Suite Bathroom
- Level: First
- Dimensions: 16 x 28
Primary bedroom
- Level: Second
- Dimensions: 13 x 14
Bedroom
- Features: Ceiling Fan(s), En Suite Bathroom
- Level: First
- Dimensions: 10 x 13
Bedroom
- Features: Ceiling Fan(s)
- Level: First
- Dimensions: 14 x 12
Primary bathroom
- Features: En Suite Bathroom, Separate Shower
- Level: First
- Dimensions: 10 x 8
Primary bathroom
- Features: En Suite Bathroom
- Level: Second
- Dimensions: 9 x 5
Breakfast room nook
- Features: Eat-in Kitchen
- Level: First
- Dimensions: 10 x 11
Dining room
- Level: First
- Dimensions: 10 x 12
Family room
- Features: Ceiling Fan(s), Fireplace
- Level: First
- Dimensions: 20 x 16
Other
- Level: First
- Dimensions: 10 x 9
Kitchen
- Features: Breakfast Bar, Built-in Features, Ceiling Fan(s), Eat-in Kitchen, Pantry, Walk-In Pantry
- Level: First
- Dimensions: 10 x 15
Laundry
- Level: First
- Dimensions: 5 x 11
Living room
- Level: First
- Dimensions: 13 x 15
Heating
- Central, Natural Gas
Cooling
- Central Air, Ceiling Fan(s), Electric
Appliances
- Included: Dishwasher, Electric Range, Disposal, Gas Water Heater, Refrigerator, Vented Exhaust Fan
- Laundry: Washer Hookup, Electric Dryer Hookup, Laundry in Utility Room
Features
- Built-in Features, Decorative/Designer Lighting Fixtures, Eat-in Kitchen, High Speed Internet, In-Law Floorplan, Open Floorplan, Pantry, Cable TV, Walk-In Closet(s)
- Flooring: Carpet, Laminate, Tile
- Windows: Window Coverings
- Has basement: No
- Number of fireplaces: 1
- Fireplace features: Decorative, Family Room, Masonry, Raised Hearth
Interior area
- Total interior livable area: 2,422 sqft
Property
Parking
- Total spaces: 2
- Parking features: Door-Multi, Driveway, Garage Faces Front, Garage, Inside Entrance, Kitchen Level, Garage Faces Side, Storage
- Attached garage spaces: 2
- Has uncovered spaces: Yes
Features
- Levels: Two
- Stories: 2
- Patio & porch: Rear Porch, Front Porch, Covered
- Exterior features: Rain Gutters, Storage
- Pool features: None
- Fencing: Back Yard,Chain Link,Fenced,Wood
Lot
- Size: 0.39 Acres
- Features: Back Yard, Lawn, Subdivision, Few Trees
Details
- Parcel number: 03340481
Construction
Type & style
- Home type: SingleFamily
- Architectural style: Traditional,Detached
- Property subtype: Single Family Residence
Materials
- Brick
- Foundation: Slab
- Roof: Composition,Shingle
Condition
- Year built: 1965
Utilities & green energy
- Sewer: Public Sewer
- Water: Public
- Utilities for property: Electricity Available, Electricity Connected, Natural Gas Available, Phone Available, Sewer Available, Separate Meters, Water Available, Cable Available
Community & HOA
Community
- Features: Curbs, Sidewalks
- Security: Security System, Carbon Monoxide Detector(s), Fire Alarm, Smoke Detector(s)
- Subdivision: Wedgwood Add
HOA
- Has HOA: No
Location
- Region: Fort Worth
Financial & listing details
- Tax assessed value: $295,869
- Annual tax amount: $5,638
- Date on market: 4/2/2024
- Cumulative days on market: 98 days
- Listing terms: Cash,Conventional,FHA,Texas Vet,VA Loan
- Exclusions: Mineral rights. See addendum in transaction desk. All staging materials which include curtains and curtain rods.
- Electric utility on property: Yes
Price history
| Date | Event | Price |
|---|---|---|
| 5/3/2024 | Sold | -- |
Source: NTREIS #20485643 Report a problem | ||
| 4/13/2024 | Pending sale | $325,000$134/sqft |
Source: NTREIS #20485643 Report a problem | ||
| 4/2/2024 | Contingent | $325,000$134/sqft |
Source: NTREIS #20485643 Report a problem | ||
| 4/2/2024 | Listed for sale | $325,000$134/sqft |
Source: NTREIS #20485643 Report a problem | ||
| 3/28/2024 | Contingent | $325,000$134/sqft |
Source: NTREIS #20485643 Report a problem | ||
| 3/20/2024 | Price change | $325,000-4.4%$134/sqft |
Source: NTREIS #20485643 Report a problem | ||
| 2/28/2024 | Price change | $340,000-1.4%$140/sqft |
Source: NTREIS #20485643 Report a problem | ||
| 2/23/2024 | Listed for sale | $345,000$142/sqft |
Source: NTREIS #20485643 Report a problem | ||
| 2/12/2024 | Pending sale | $345,000$142/sqft |
Source: NTREIS #20485643 Report a problem | ||
| 2/2/2024 | Contingent | $345,000$142/sqft |
Source: NTREIS #20485643 Report a problem | ||
| 1/19/2024 | Price change | $345,000-1.4%$142/sqft |
Source: NTREIS #20485643 Report a problem | ||
| 11/30/2023 | Listed for sale | $350,000$145/sqft |
Source: NTREIS #20485643 Report a problem | ||
| 9/14/2023 | Listing removed | -- |
Source: NTREIS #20414432 Report a problem | ||
| 8/24/2023 | Listed for sale | $350,000$145/sqft |
Source: NTREIS #20414432 Report a problem | ||
Public tax history
| Year | Property taxes | Tax assessment |
|---|---|---|
| 2025 | -- | $295,869 |
| 2024 | -- | $295,869 +36.4% |
| 2023 | -- | $216,863 +18.1% |
| 2022 | -- | $183,609 +7.1% |
| 2021 | -- | $171,406 +3.6% |
| 2020 | -- | $165,418 +1.2% |
| 2019 | -- | $163,435 +16.6% |
| 2018 | $230 | $140,224 +3% |
| 2017 | -- | $136,139 +12.3% |
| 2016 | -- | $121,195 +3% |
| 2015 | -- | $117,700 |
| 2014 | -- | $117,700 |
| 2013 | -- | $117,700 -0.3% |
| 2012 | -- | $118,000 |
| 2011 | -- | $118,000 -0.8% |
| 2010 | -- | $118,900 -8.3% |
| 2009 | -- | $129,600 -6.6% |
| 2008 | -- | $138,700 +4.6% |
| 2007 | -- | $132,600 |
| 2006 | -- | $132,600 -3.7% |
| 2005 | -- | $137,700 |
| 2004 | -- | $137,700 +7.2% |
| 2003 | -- | $128,500 +11.5% |
| 2002 | -- | $115,200 +6.8% |
| 2001 | -- | $107,900 +3.6% |
| 2000 | -- | $104,200 |
Find assessor info on the county website
Neighborhood: Wedgwood
Nearby homes
- $298,1004 bd3 ba2.4k sqft6101 Wrigley Way, Fort Worth, TX 76133Off Market

- $358,3004 bd3 ba2.2k sqft6049 Wonder Dr, Fort Worth, TX 76133Off Market
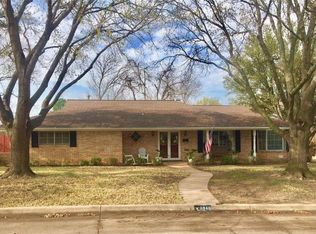
- $--1 bd1 ba150 sqft6102 Wrigley Way #1D-781260, Fort Worth, TX 76133Off Market

- $--1 bd1 ba144 sqft6102 Wrigley Way #1E, Fort Worth, TX 76133Off Market

- $311,0003 bd2 ba1.9k sqft6104 Wrigley Way, Fort Worth, TX 76133Off Market
- $276,3003 bd2 ba1.7k sqft6045 Wonder Dr, Fort Worth, TX 76133Off Market
- $245,1003 bd2 ba2.2k sqft6108 Wrigley Way, Fort Worth, TX 76133Off Market
- $--4 bd3 ba2.1k sqft6100 Wrigley Way, Fort Worth, TX 76133Sold
Nearby schools
GreatSchools rating
- 5/10J T Stevens Elementary SchoolGrades: PK-5Distance: 0.3 mi
- 3/10Wedgwood Middle SchoolGrades: 6-8Distance: 0.7 mi
- 3/10Southwest High SchoolGrades: 9-12Distance: 0.5 mi
Schools provided by the listing agent
- Elementary: Jt Stevens
- Middle: Wedgwood
- High: Southwest
- District: Fort Worth ISD
Source: NTREIS. This data may not be complete. We recommend contacting the local school district to confirm school assignments for this home.
Get a cash offer in 3 minutes
Find out how much your home could sell for in as little as 3 minutes with a no-obligation cash offer.
Estimated market value
$350,900
Get a cash offer in 3 minutes
Find out how much your home could sell for in as little as 3 minutes with a no-obligation cash offer.
Estimated market value
$350,900
- Texas
- Tarrant County
- Fort Worth
- 76133
- Wedgwood
- 6105 Wrigley Way
