Skip main navigation
Active
  • $699,900

    61056 SE Ambassador Dr, Bend, OR 97701

    3beds
    3baths
    1,651sqft
    : 
    Loading
    Get pre-qualified
    Single Family Residence
    Built in 2015
    4,791 Square Feet Lot
    $695,700 Zestimate®
    $424/sqft
    $138/mo HOA

    What's special

    Inviting great roomPlantation shutters throughoutLight-filled kitchenStainless steel appliancesCarpet in the bedroomsQuartz countertopsAbundant cabinetry
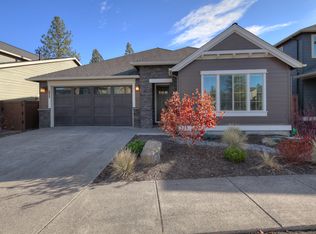
    Beautifully upgraded single-level home in the sought-after Bridges community. The inviting great room features vaulted shiplap ceilings with exposed beams, custom built-ins on on both sides of fireplace, plantation shutters throughout and carpet in the bedrooms. A versatile front bedroom makes an ideal office or guest room, while the private guest suite has its own bath. The spacious primary suite offers a coffered ceiling and direct access to the patio. The light-filled kitchen features quartz countertops, stainless steel appliances, abundant cabinetry, and a breakfast bar for casual dining. Step outside to a private retreat with an expansive paver patio and pergola--perfect for relaxing or entertaining. Residents enjoy access to community amenities including a pool, fitness center, sport court, and pickleball courts, all just across from Alpenglow Park with endless outdoor recreation.
    16 days
    |
    252
    |
    23
    |

    Zillow last checked:

    Listing updated:

    Listed by:

    Bend Premier Real Estate LLC 541-410-0985

    Source: Oregon Datashare,MLS#: 220222621MLS Logo

      Facts & features

      Interior

      Bedrooms & bathrooms
      • Bedrooms: 3
      • Bathrooms: 3
      Heating
      • Forced Air, Natural Gas
      Cooling
      • Central Air
      Appliances
      • Included: Dishwasher, Disposal, Microwave, Oven, Water Heater
      Features
      • Breakfast Bar, Built-in Features, Ceiling Fan(s), Double Vanity, Enclosed Toilet(s), Kitchen Island, Linen Closet, Open Floorplan, Pantry, Primary Downstairs, Shower/Tub Combo, Smart Thermostat, Vaulted Ceiling(s), Walk-In Closet(s)
      • Flooring: Carpet, Hardwood, Tile
      • Windows: Double Pane Windows, Vinyl Frames
      • Basement: None
      • Has fireplace: Yes
      • Fireplace features: Gas
      • Common walls with other units/homes: No Common Walls
      Interior area
      • Total structure area: 1,651
      • Total interior livable area: 1,651 sqft
      Video & virtual tour

      Property

      Parking
      • Total spaces: 2
      • Parking features: Attached, Concrete, Garage Door Opener, On Street
      • Attached garage spaces: 2
      • Has uncovered spaces: Yes
      Features
      • Levels: One
      • Stories: 1
      • Patio & porch: Covered, Rear Porch
      • Fencing: Fenced
      • Has view: Yes
      • View description: Neighborhood
      Lot
      • Size: 4,791 Square Feet
      • Features: Drip System, Landscaped, Level, Sprinkler Timer(s), Sprinklers In Front, Sprinklers In Rear
      Details
      • Additional structures: Gazebo
      • Parcel number: 272174
      • Zoning description: RS
      • Special conditions: Standard

      Construction

      Type & style
      • Home type: SingleFamily
      • Architectural style: Bungalow,Craftsman
      • Property subtype: Single Family Residence
      Materials
      • Frame
      • Foundation: Stemwall
      • Roof: Composition
      Condition
      • New construction: No
      • Year built: 2015

      Utilities & green energy

      • Sewer: Public Sewer
      • Water: Public

      Community & HOA

      Community
      • Features: Pool, Access to Public Lands, Playground, Sport Court, Trail(s)
      • Security: Carbon Monoxide Detector(s), Smoke Detector(s)
      • Subdivision: Bridges At Shadow Glen
      HOA
      • Has HOA: Yes
      • Amenities included: Clubhouse, Fitness Center, Pickleball Court(s), Playground, Pool, Snow Removal
      • HOA fee: $138 monthly
      Location
      • Region: Bend

      Financial & listing details

      • Price per square foot: $424/sqft
      • Annual tax amount: $5,241
      • Date on market: 7/7/2026
      • Cumulative days on market: 16 days
      • Listing terms: Cash,Conventional
      • Exclusions: Refrigerator, W/D
      • Road surface type: Paved

        Estimated market value

        $695,700

        $661,000 - $730,000

        $2,666/mo

        Price history

        DateEventPrice
        7/7/2026Listed for sale$699,900$424/sqft
        Source: Oregon Datashare #220222621 Report a problem
        6/19/2026Pending sale$699,900$424/sqft
        Source: Oregon Datashare #220222621 Report a problem
        6/19/2026Listed for sale$699,900$424/sqft
        Source: Oregon Datashare #220222621 Report a problem
        6/7/2026Pending sale$699,900$424/sqft
        Source: Oregon Datashare #220222621 Report a problem
        6/3/2026Listed for sale$699,9000%$424/sqft
        Source: Oregon Datashare #220222621 Report a problem
        8/25/2025Sold$700,000-3.4%$424/sqft
        Source: Oregon Datashare #220205170 Report a problem
        8/1/2025Pending sale$725,000$439/sqft
        Source: Oregon Datashare #220205170 Report a problem
        7/3/2025Listed for sale$725,000$439/sqft
        Source: Oregon Datashare #220205170 Report a problem

        Public tax history

        Tax history is unavailable.

        Monthly payment

        Est. payment

        Payment breakdown

        Explore the cost of this home by adjusting the details. Changes won't be saved.
        All calculations are estimates and provided by Zillow, Inc. for informational purposes only. Actual amounts may vary.
        HOA fees may include property taxes on listings classified as Co-Ops. Contact the listing agent and/or owner for fee details.
        Mortgage interest rates are dependent on a number of factors, including credit score, down payment, and repayment length. Interest rate data provided by Zillow Group Marketplace, Inc. as of 1/1/1970 from various mortgage lenders with which we have lead or other similar arrangements; the Estimated Payment is an average of those rates.
        See how much you could borrow to make a competitive offer.

        Climate risks

        Neighborhood: Old Farm District

        Getting around

        3 / 100
        Car-Dependent
        19 / 100
        Minimal Transit
        22 / 100
        Somewhat Bikeable

        Nearby schools

        GreatSchools rating
        Schools provided by the listing agent
        • Elementary: Silver Rail Elem
        • Middle: High Desert Middle
        • High: Caldera High

        Source: Oregon Datashare. This data may not be complete. We recommend contacting the local school district to confirm school assignments for this home.

        A local agent can set up tours, give advice and negotiate with sellers.

        A local lender can help you make sure your offer is ready when you are.

        Browse local experts

        Similar homes