This better-than-new home in Elk Run at Chinook Meadows, offers upgrades in both cosmetics and quality that you just dont get when buying new. Built in 2024, this like-new 2,822 SF layout includes a main floor jr. suite for guests or MIL, with a total of 5 bedrooms, 3.25 baths, and a 3-car attached garage on an oversized lot with plenty of driveway parking. Where back yard space is hard to find, this one delivers. The main floor bedroom with its own 3/4 bath, creates flexible space for guests, multi-generational living, or a home office setup. The great room centers around an upgraded electric fireplace with a custom shiplap surround, while large sliding doors open to the covered patio and fully fenced backyard. The kitchen was designed with gathering in mind, featuring an upgraded oversized island, granite composite sink, walk-in pantry, and adjacent dining area. Upstairs, the loft captures Mount Rainier views, and the primary suite includes a walk-in closet and 5-piece bath. Three additional bedrooms and another full bath complete the upper level. Recent updates include new carpet, new flooring on the main level, and fresh interior paint so you can kiss builder-grade goodbye. Then you have your musts- Central A/C, sprinkler system, irrigation, EV charging, added garage outlets, and included appliances are already in place. Located near Bonney Lake, Lake Tapps, and Highway 410, with access to community park space and CCRs.
Sold
Listed by: Keller Williams Realty • Larissa Butler
Bought with: John L. Scott R.E. Lake Tapps
$827,500
6106 232nd Avenue E, Buckley, WA 98321
5beds
2,822sqft
Single Family Residence
Built in 2024
9,295 Square Feet Lot
$827,200 Zestimate®
$293/sqft
$4,085 Estimated rent
Home value
$827,200
$786,000 - $869,000
$4,085/mo
Zestimate® history
Owner options
List your home for rent
$4,085/mo
Rent Zestimate®
Find your next renter with Zillow Rental Manager. Plus, with online applications, you can quickly screen prospective tenants – for free.
$4,085/mo
Rent Zestimate®
Refinance and save
$5,751/mo
Est. payment
Refinancing to a lower rate could help reduce your monthly payments and save thousands over the life of the loan.
$5,751/mo
Est. payment
Explore your selling options
Work with a Zillow partner agent
Leverage their expertise and Zillow's premium Showcase listings to get your home seen by more buyers.
Get startedList with your own agent
Get your home in front of millions of buyers by listing it on Zillow.
Learn how to do itSell it yourself
Take full control of how buyers see your home on Zillow by listing For Sale by Owner (FSBO).
List your homeWhat's special
Added garage outletsSprinkler systemGranite composite sinkUpgraded oversized islandIncluded appliancesFresh interior paintWalk-in pantry
Zillow last checked:
Listing updated:
Listed by:
Larissa Butler,
Keller Williams Realty
Bought with:
Karla Wagner, 48534
John L. Scott R.E. Lake Tapps
Source: NWMLS as distributed by MLS GRID,MLS#: 2528459
Facts & features
Interior
Bedrooms & bathrooms
- Bedrooms: 5
- Bathrooms: 4
- Full bathrooms: 2
- 3/4 bathrooms: 1
- 1/2 bathrooms: 1
- Main level bathrooms: 2
- Main level bedrooms: 1
Primary bedroom
- Level: Second
Bedroom
- Level: Second
Bedroom
- Level: Second
Bedroom
- Level: Second
Bedroom
- Level: Main
Bathroom full
- Level: Second
Bathroom full
- Level: Second
Bathroom three quarter
- Level: Main
Other
- Level: Main
Den office
- Level: Main
Dining room
- Level: Main
Entry hall
- Level: Main
Family room
- Level: Main
Kitchen with eating space
- Level: Main
Living room
- Level: Main
Rec room
- Level: Second
Utility room
- Level: Second
Heating
- Fireplace, 90%+ High Efficiency, Forced Air, Heat Pump, High Efficiency (Unspecified), Electric, Natural Gas
Cooling
- 90%+ High Efficiency, Forced Air, Heat Pump, High Efficiency (Unspecified)
Appliances
- Included: Dishwasher, Disposal, Dryer, Microwave, Refrigerator, Stove(s)/Range(s), Washer, Dishwasher(s), Dryer(s), Garbage Disposal, Microwave(s), Refrigerator(s), Washer(s), Water Heater: Tank, Water Heater Location: Garage
Features
- Bath Off Primary, Dining Room, High Tech Cabling, Loft, Pantry
- Flooring: Ceramic Tile, Laminate, Vinyl Plank, Carpet
- Doors: French Doors
- Windows: Dbl Pane/Storm Window
- Basement: None
- Number of fireplaces: 1
- Fireplace features: Electric, Gas, Main Level: 1, Fireplace
Interior area
- Total structure area: 2,822
- Total interior livable area: 2,822 sqft
Property
Parking
- Total spaces: 7
- Parking features: Driveway, Attached Garage
- Has attached garage: Yes
- Covered spaces: 3
- Uncovered spaces: 4
Features
- Levels: Two
- Stories: 2
- Entry location: Main
- Patio & porch: Bath Off Primary, Dbl Pane/Storm Window, Dining Room, Fireplace, French Doors, High Tech Cabling, Loft, Pantry, Sprinkler System, Walk-In Closet(s), Water Heater
- Has view: Yes
- View description: Mountain(s), Territorial
Lot
- Size: 9,295 Square Feet
- Features: Cul-De-Sac, Curbs, Drought Resistant Landscape, Paved, Sidewalk, Cable TV, Electric Car Charging, Fenced-Fully, Gas Available, High Speed Internet, Irrigation, Patio, Sprinkler System
- Topography: Level,Partial Slope
- Residential vegetation: Garden Space
Details
- Parcel number: 7003031860
- Special conditions: Standard
Construction
Type & style
- Home type: SingleFamily
- Architectural style: Contemporary,2 Story
- Property subtype: Single Family Residence
Materials
- Cement Planked, Wood Products, Cement Plank
- Foundation: Poured Concrete
- Roof: Composition
Condition
- Very Good
- Year built: 2024
- Major remodel year: 2024
Utilities & green energy
- Electric: Company: PSE
- Sewer: Sewer Connected, Company: City of Bonney Lake
- Water: Public, Company: Tacoma Public Utility
- Utilities for property: Xfinity/Verizon
Community & HOA
Community
- Features: CCRs, Park
- Subdivision: Bonney Lake/Buckley
HOA
- Services included: Common Area Maintenance
- HOA fee: $628 annually
Location
- Region: Buckley
Financial & listing details
- Price per square foot: $293/sqft
- Annual tax amount: $8,491
- Date on market: 5/15/2026
- Cumulative days on market: 68 days
- Listing terms: Conventional,FHA,VA Loan
- Inclusions: Dishwasher(s), Dryer(s), Garbage Disposal, Microwave(s), Refrigerator(s), Stove(s)/Range(s), Washer(s)
Price history
| Date | Event | Price |
|---|---|---|
| 7/2/2026 | Sold | $827,500-2%$293/sqft |
Source:  NWMLS as distributed by MLS GRID #2528459 Report a problem NWMLS as distributed by MLS GRID #2528459 Report a problem | ||
| 5/29/2026 | Pending sale | $844,000$299/sqft |
Source: NWMLS as distributed by MLS GRID #2528459 Report a problem | ||
| 5/27/2026 | Listed for sale | $844,000-5.9%$299/sqft |
Source: NWMLS as distributed by MLS GRID #2528459 Report a problem | ||
| 2/14/2025 | Sold | $896,890$318/sqft |
Source: NWMLS as distributed by MLS GRID #2214255 Report a problem | ||
| 1/2/2025 | Pending sale | $896,890$318/sqft |
Source: NWMLS as distributed by MLS GRID #2214255 Report a problem | ||
| 9/20/2024 | Price change | $896,890-2.7%$318/sqft |
Source: NWMLS as distributed by MLS GRID #2214255 Report a problem | ||
| 4/27/2024 | Price change | $921,890-0.3%$327/sqft |
Source: NWMLS as distributed by MLS GRID #2214255 Report a problem | ||
| 4/19/2024 | Price change | $924,640+0.5%$328/sqft |
Source: NWMLS as distributed by MLS GRID #2214255 Report a problem | ||
| 3/23/2024 | Listed for sale | $919,640$326/sqft |
Source: NWMLS as distributed by MLS GRID #2214255 Report a problem | ||
Public tax history
Tax history is unavailable.
Neighborhood: 98321
Nearby homes
- $892,9505 bd4 ba2.9k sqft6110 232nd Ave E #187, Buckley, WA 98321Sold

- $891,7504 bd3 ba3k sqft6102 232nd Ave E #185, Buckley, WA 98321Sold
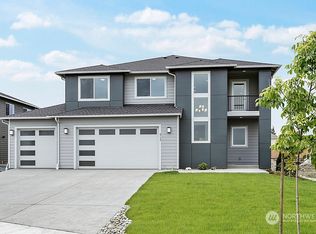
- $964,9515 bd4 ba3.3k sqft6114 232nd Ave E #188, Buckley, WA 98321Sold
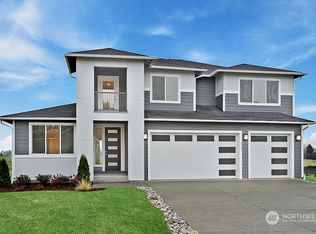
- $834,9504 bd3 ba2.9k sqft6101 232nd Ave E #184, Buckley, WA 98321Sold

- $1,029,5986 bd4 ba3.8k sqft6118 232nd Ave E #189, Buckley, WA 98321Sold
- $899,0004 bd3 ba3k sqft6109 232nd Ave E, Buckley, WA 98321Sold
- $916,7425 bd4 ba2.7k sqft6105 232nd Ave E #183, Buckley, WA 98321Sold
- $965,2604 bd3 ba3k sqft6109 232nd Ave E #182, Buckley, WA 98321Sold
Nearby schools
GreatSchools rating
- 10/10Mountain Meadow Elementary SchoolGrades: 1-5Distance: 4.6 mi
- 6/10Glacier Middle SchoolGrades: 6-8Distance: 5.4 mi
- 7/10White River High SchoolGrades: 9-12Distance: 4.6 mi
Schools provided by the listing agent
- Elementary: Mtn Meadow Elem
- Middle: Glacier Middle Sch
- High: White River High
Source: NWMLS as distributed by MLS GRID. This data may not be complete. We recommend contacting the local school district to confirm school assignments for this home.
Get a cash offer in 3 minutes
Find out how much your home could sell for in as little as 3 minutes with a no-obligation cash offer.
Estimated market value
$827,200
Get a cash offer in 3 minutes
Find out how much your home could sell for in as little as 3 minutes with a no-obligation cash offer.
Estimated market value
$827,200
- Washington
- Pierce County
- Buckley
- 98321
- 6106 232nd Avenue E
Nearby cities
Nearby zip codes
Other Buckley Topics
