**BASEMENT** Be the very first to see this stunning DUAL PRIMARY SUITES Yorktown Plan from NK Homes. This home is LOADED with options offered by the builder. The 1st floor offers a captivating vaulted foyer flanked by an office/study space and formal living room and ultimately opening to a large family room, chef's dream kitchen w/Kitchen Aid appliances, an amazing walk-in pantry, light & bright breakfast area, generously sized 1st floor primary w/tray ceiling and so much more. The 2nd level offers the 2nd primary suite w/ensuite bathroom, two additional guest bedrooms, guest bath and an amazing unfinished area that could easily be completed as a game room or left as walk-in storage. NOW FOR THE BEST PART. The walk out basement offers a blank canvas to easily convert in the space that you desire for your family needs. Look very closely at how much work has already been done and you'll see it's going to be an easy task to make this finished space and give you a home that will boast more than 5,600 finished SF of space. The exterior offers a double-width paved drive, country front porch. pressure treated rear deck and an amazing back yard that backs to a wooded common area.
Sold for $665,000
$665,000
6106 Antler Hill, New Kent, VA 23124
4beds
3,216sqft
Single Family Residence
Built in 2017
0.59 Acres Lot
$682,700 Zestimate®
$207/sqft
$3,494 Estimated rent
Home value
$682,700
Estimated sales range
Not available
$3,494/mo
Zestimate® history
Owner options
List your home for rent
$3,494/mo
Rent Zestimate®
Find your next renter with Zillow Rental Manager. Plus, with online applications, you can quickly screen prospective tenants – for free.
$3,494/mo
Rent Zestimate®
Refinance and save
$3,996/mo
Est. payment
Refinancing to a lower rate could help reduce your monthly payments and save thousands over the life of the loan.
$3,996/mo
Est. payment
Explore your selling options
Work with a Zillow partner agent
Leverage their expertise and Zillow's premium Showcase listings to get your home seen by more buyers.
Get startedList with your own agent
Get your home in front of millions of buyers by listing it on Zillow.
Learn how to do itSell it yourself
Take full control of how buyers see your home on Zillow by listing For Sale by Owner (FSBO).
List your homeWhat's special
Walk out basementLarge family roomCaptivating vaulted foyerDouble-width paved driveGuest bedroomsCountry front porchKitchen aid appliances
Zillow last checked:
Listing updated:
Listed by:
Chuck Jenkins,
Long & Foster REALTORS
Source: Long & Foster Broker Feed,MLS#: 2511327
Facts & features
Interior
Bedrooms & bathrooms
- Bedrooms: 4
- Bathrooms: 4
- Full bathrooms: 3
- 1/2 bathrooms: 1
Heating
- Electric, HeatPump
Cooling
- Electric, Zoned
Appliances
- Included: Cooktop, Dishwasher, ElectricWaterHeater, Microwave, Range
Features
- BreakfastArea, TrayCeilings, CathedralCeilings, DiningArea, SeparateFormalDiningRoom, Loft, BathInPrimaryBedroom, MainLevelPrimary, Pantry, RecessedLighting, WalkInClosets
- Flooring: Carpet, Vinyl
- Basement: Full, Unfinished, WalkOutAccess
Interior area
- Total structure area: 3,216
- Total interior livable area: 3,216 sqft
Property
Parking
- Parking features: DirectAccess, Driveway, Oversized, Paved, 2.0 Parking Spaces
- Has garage: Yes
- Has uncovered spaces: Yes
Features
- Levels: Three Or More
- Stories: 3
- Exterior features: Deck, Porch, PavedDriveway
Lot
- Size: 0.59 Acres
Construction
Type & style
- Home type: SingleFamily
- Architectural style: Craftsman
- Property subtype: Single Family Residence
Materials
- Drywall, Frame, VinylSiding
- Roof: Composition
Condition
- Year built: 2017
Utilities & green energy
- Sewer: SepticTank
Community & HOA
Community
- Subdivision: Deerlake
Location
- Region: New Kent
Financial & listing details
- Price per square foot: $207/sqft
- Annual tax amount: $3,291
- Date on market: 4/25/2025
Price history
| Date | Event | Price |
|---|---|---|
| 6/13/2025 | Sold | $665,000-2.2%$207/sqft |
Source:  Long & Foster Broker Feed #2511327_1 Report a problem Long & Foster Broker Feed #2511327_1 Report a problem | ||
| 4/27/2025 | Pending sale | $679,950$211/sqft |
Source: Long & Foster Broker Feed #2511327 Report a problem | ||
| 4/25/2025 | Listed for sale | $679,950+89.9%$211/sqft |
Source: Long & Foster Broker Feed #2511327 Report a problem | ||
| 5/17/2017 | Sold | $358,072$111/sqft |
Source: Agent Provided Report a problem | ||
Public tax history
Tax history is unavailable.
Neighborhood: 23124
Nearby homes
- $665,0004 bd4 ba3.2k sqft6106 Antler Hill Ct, New Kent, VA 23124Sold
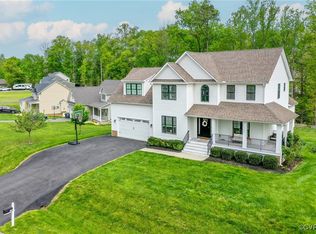
- $512,6003 bd3 ba2.5k sqft6084 Antler Hill Ct, New Kent, VA 23124Off Market
- $532,0003 bd4 ba2.2k sqft6084 Antler Hill Ct, New Kent, VA 23124Off Market
- $518,1003 bd3 ba2.2k sqft6084 Antler Hill, New Kent, VA 23124Off Market
- $543,5004 bd4 ba2.6k sqft6122 Antler Hill Ct, New Kent, VA 23124Off Market
- $483,6003 bd3 ba2.3k sqft6062 Antler Hill Ct, New Kent, VA 23124Off Market
- $499,0004 bd3 ba2.3k sqft6085 Antler Hill Ct, New Kent, VA 23124Sold
- $505,8003 bd2 ba2.4k sqft6136 Antler Hill Ct, New Kent, VA 23124Off Market
Nearby schools
GreatSchools rating
- 9/10George W. Watkins Elementary SchoolGrades: PK-5Distance: 1.6 mi
- 8/10New Kent Middle SchoolGrades: 6-8Distance: 7.5 mi
- 7/10New Kent High SchoolGrades: 9-12Distance: 7.6 mi
Schools provided by the listing agent
- Elementary: G. W. Watkins
- Middle: New Kent
- High: New Kent
Source: Long & Foster Broker Feed. This data may not be complete. We recommend contacting the local school district to confirm school assignments for this home.
Get a cash offer in 3 minutes
Find out how much your home could sell for in as little as 3 minutes with a no-obligation cash offer.
Estimated market value
$682,700
Get a cash offer in 3 minutes
Find out how much your home could sell for in as little as 3 minutes with a no-obligation cash offer.
Estimated market value
$682,700
- Virginia
- New Kent County
- New Kent
- 23124
- 6106 Antler Hill
Nearby cities
Nearby zip codes
Other New Kent Topics
