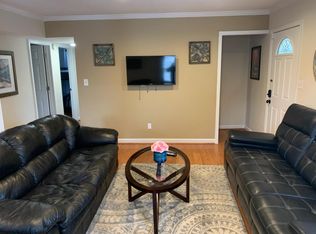
Comfort, convenience, and thoughtful updates come together in this well-maintained three-bedroom, two-bath home located in the Fairhaven subdivision of Alexandria, Virginia. Inside, the home reflects solid craftsmanship and careful attention to detail. The kitchen features granite countertops, stainless steel appliances, and maple cabinetry, creating a functional and contemporary space for everyday use. The bathrooms have been tastefully updated with finishes that provide a timeless and refined appearance. The main level includes a spacious living room, dining area, entrance foyer and a rare large main level bedroom offering a layout that works well for both daily living and entertaining. The upper level features two well-proportioned bedrooms with a full bathroom conveniently located between them, creating a comfortable and functional layout. The lower level includes a laundry area and a side entrance to the exterior, adding flexibility and convenience. Outdoors, the patio and generous backyard provide a quiet space to relax or host large gatherings, while the extended driveway allows for parking of multiple vehicles. Situated within walking distance of the Huntington Metro Station, the home offers convenient access to public transportation and major commuting routes. This property presents an excellent opportunity to live in a well-cared-for home in the established Fairhaven community of Alexandria.
Sold for $700,000
$700,000
6106 Bangor Dr, Alexandria, VA 22303
3beds
1,632sqft
Single Family Residence
Built in 1942
-- sqft lot
$702,900 Zestimate®
$429/sqft
$3,259 Estimated rent
Home value
$702,900
$661,000 - $745,000
$3,259/mo
Zestimate® history
Owner options
List your home for rent
$3,259/mo
Rent Zestimate®
Find your next renter with Zillow Rental Manager. Plus, with online applications, you can quickly screen prospective tenants – for free.
$3,259/mo
Rent Zestimate®
Refinance and save
$4,388/mo
Est. payment
Refinancing to a lower rate could help reduce your monthly payments and save thousands over the life of the loan.
$4,388/mo
Est. payment
Explore your selling options
Work with a Zillow partner agent
Leverage their expertise and Zillow's premium Showcase listings to get your home seen by more buyers.
Get startedList with your own agent
Get your home in front of millions of buyers by listing it on Zillow.
Learn how to do itSell it yourself
Take full control of how buyers see your home on Zillow by listing For Sale by Owner (FSBO).
List your homeWhat's special
Well-maintained three-bedroom two-bath homeGranite countertopsTwo well-proportioned bedroomsDining areaEntrance foyerLaundry areaStainless steel appliances
Zillow last checked:
Listing updated:
Listed by:
Albert Bitici 571-775-0468,
KW Metro Center
Bought with:
Kim Szakats, SP40003181
Compass
Source: Bright MLS,MLS#: VAFX2296390
Facts & features
Interior
Bedrooms & bathrooms
- Bedrooms: 3
- Bathrooms: 2
- Full bathrooms: 2
- Main level bathrooms: 1
- Main level bedrooms: 1
Rooms
- Room types: Living Room, Primary Bedroom, Bedroom 2, Kitchen, Family Room, Foyer, Bedroom 1, Laundry, Bathroom 1, Bathroom 2
Primary bedroom
- Features: Flooring - HardWood
- Level: Main
- Area: 220 Square Feet
- Dimensions: 11 X 20
Bedroom 1
- Features: Flooring - HardWood
- Level: Upper
- Area: 176 Square Feet
- Dimensions: 16 X 11
Bedroom 2
- Features: Flooring - HardWood
- Level: Upper
- Area: 224 Square Feet
- Dimensions: 16 X 14
Bathroom 1
- Features: Flooring - Tile/Brick
- Level: Main
Bathroom 2
- Level: Upper
Family room
- Features: Flooring - Tile/Brick
- Level: Lower
- Area: 182 Square Feet
- Dimensions: 13 X 14
Foyer
- Features: Flooring - Tile/Brick
- Level: Main
- Area: 63 Square Feet
- Dimensions: 7 X 9
Kitchen
- Features: Flooring - Tile/Brick
- Level: Main
- Area: 165 Square Feet
- Dimensions: 15 X 11
Laundry
- Level: Lower
- Area: 108 Square Feet
- Dimensions: 9 X 12
Living room
- Features: Flooring - HardWood
- Level: Main
- Area: 300 Square Feet
- Dimensions: 15 X 20
Heating
- Forced Air, Natural Gas
Cooling
- Central Air, Electric
Appliances
- Included: Dishwasher, Disposal, Microwave, Refrigerator, Washer/Dryer Stacked, Water Heater, Oven/Range - Gas, Gas Water Heater
- Laundry: Lower Level, Laundry Room
Features
- Kitchen - Gourmet, Upgraded Countertops, Entry Level Bedroom, Open Floorplan, Dry Wall
- Flooring: Engineered Wood
- Windows: Double Hung
- Basement: Side Entrance,Finished,Partial,Walk-Out Access
- Has fireplace: No
Interior area
- Total structure area: 1,632
- Total interior livable area: 1,632 sqft
- Finished area above ground: 1,282
- Finished area below ground: 350
Property
Parking
- Parking features: Concrete, Driveway, Off Street
- Has uncovered spaces: Yes
Accessibility
- Accessibility features: None
Features
- Levels: Three
- Stories: 3
- Patio & porch: Patio
- Exterior features: Extensive Hardscape, Rain Gutters, Underground Lawn Sprinkler
- Pool features: None
- Fencing: Full
Details
- Additional structures: Above Grade, Below Grade
- Parcel number: 0833 09030006
- Zoning: R-4(RESIDENTIAL 4 DU/AC)
- Special conditions: Standard
Construction
Type & style
- Home type: SingleFamily
- Architectural style: Cape Cod
- Property subtype: Single Family Residence
Materials
- Vinyl Siding
- Foundation: Slab
- Roof: Asphalt
Condition
- New construction: No
- Year built: 1942
- Major remodel year: 2011
Utilities & green energy
- Sewer: Public Sewer
- Water: Public
Community & HOA
Community
- Subdivision: Fair Haven
HOA
- Has HOA: No
Location
- Region: Alexandria
Financial & listing details
- Price per square foot: $429/sqft
- Tax assessed value: $595,980
- Annual tax amount: $7,312
- Date on market: 3/19/2026
- Listing agreement: Exclusive Right To Sell
- Ownership: Other
Price history
| Date | Event | Price |
|---|---|---|
| 4/14/2026 | Sold | $700,000+3.7%$429/sqft |
Source:  Bright MLS #VAFX2296390 Report a problem Bright MLS #VAFX2296390 Report a problem | ||
| 3/23/2026 | Pending sale | $675,000$414/sqft |
Source: Bright MLS #VAFX2296390 Report a problem | ||
| 3/19/2026 | Listed for sale | $675,000+5.5%$414/sqft |
Source: Bright MLS #VAFX2296390 Report a problem | ||
| 2/26/2025 | Listing removed | $3,750$2/sqft |
Source: Bright MLS #VAFX2216392 Report a problem | ||
| 1/6/2025 | Listed for rent | $3,750+8.7%$2/sqft |
Source: Bright MLS #VAFX2216392 Report a problem | ||
| 10/16/2023 | Listing removed | -- |
Source: Bright MLS #VAFX2144530 Report a problem | ||
| 10/10/2023 | Price change | $3,450-4.2%$2/sqft |
Source: Bright MLS #VAFX2144530 Report a problem | ||
| 9/18/2023 | Price change | $3,600-5.3%$2/sqft |
Source: Bright MLS #VAFX2144530 Report a problem | ||
| 9/1/2023 | Listed for rent | $3,800$2/sqft |
Source: Bright MLS #VAFX2144530 Report a problem | ||
| 8/30/2023 | Sold | $640,000+6.7%$392/sqft |
Source: Bright MLS #VAFX2143636 Report a problem | ||
| 8/20/2023 | Pending sale | $599,900+15.6%$368/sqft |
Source: Bright MLS #VAFX2143636 Report a problem | ||
| 2/21/2018 | Sold | $519,000$318/sqft |
Source: Public Record Report a problem | ||
| 1/5/2018 | Listed for sale | $519,000+14.8%$318/sqft |
Source: McLean #1004402903 Report a problem | ||
| 12/18/2015 | Sold | $452,000+0.5%$277/sqft |
Source: Public Record Report a problem | ||
| 11/6/2015 | Pending sale | $449,900$276/sqft |
Source: Keller Williams Realty #FX9510071 Report a problem | ||
| 10/31/2015 | Listed for sale | $449,900+26.4%$276/sqft |
Source: Keller Williams Realty #FX9510071 Report a problem | ||
| 3/16/2011 | Sold | $356,000+85.4%$218/sqft |
Source: Public Record Report a problem | ||
| 12/20/2010 | Sold | $192,000-4%$118/sqft |
Source: Public Record Report a problem | ||
| 6/18/2010 | Listed for sale | $199,900-14.9%$122/sqft |
Source: REO Real Estate #FX7364622 Report a problem | ||
| 3/31/2010 | Sold | $235,000-38.2%$144/sqft |
Source: Public Record Report a problem | ||
| 2/15/2005 | Sold | $380,000+105.4%$233/sqft |
Source: Public Record Report a problem | ||
| 7/6/2004 | Sold | $185,000$113/sqft |
Source: Public Record Report a problem | ||
Public tax history
| Year | Property taxes | Tax assessment |
|---|---|---|
| 2025 | $8,141 +7.2% | $651,440 +7.2% |
| 2024 | $7,597 +5% | $607,890 +1.7% |
| 2023 | $7,237 +9.4% | $597,890 +11.4% |
| 2022 | $6,613 | $536,730 +1.7% |
| 2021 | -- | $527,730 +3% |
| 2020 | $6,432 +3.6% | $512,170 +4.1% |
| 2019 | $6,207 +5.2% | $491,910 +4.9% |
| 2018 | $5,898 +3.9% | $468,820 +2.1% |
| 2017 | $5,677 +6.7% | $459,290 +6.9% |
| 2016 | $5,321 +12.2% | $429,550 +9% |
| 2015 | $4,744 +13% | $394,200 +13.9% |
| 2014 | $4,198 | $346,070 +7.6% |
| 2013 | -- | $321,640 +0.8% |
| 2012 | -- | $319,170 +52.9% |
| 2011 | -- | $208,680 -2.9% |
| 2010 | -- | $215,010 +1.3% |
| 2009 | -- | $212,150 -43.8% |
| 2008 | -- | $377,710 -7.1% |
| 2007 | -- | $406,400 +115% |
| 2003 | -- | $189,015 +25% |
| 2002 | -- | $151,210 +12% |
| 2001 | -- | $135,010 |
Find assessor info on the county website
Neighborhood: 22303
Nearby homes
- $630,8004 bd2 ba1.3k sqft6108 Bangor Dr, Alexandria, VA 22303Off Market
- $635,0004 bd2 ba1.3k sqft6104 Bangor Dr, Alexandria, VA 22303Off Market

- $641,5004 bd2 ba1.6k sqft6107 N Kings Hwy, Alexandria, VA 22303Off Market
- $572,3004 bd2 ba1.1k sqft6105 N Kings Hwy, Alexandria, VA 22303Off Market
- $568,3004 bd2 ba1.2k sqft6110 Bangor Dr, Alexandria, VA 22303Off Market
- $590,200-- bd2 ba1.5k sqft6102 Bangor Dr, Alexandria, VA 22303Off Market
- $534,800-- bd1 ba1.1k sqft6109 N Kings Hwy, Alexandria, VA 22303Off Market
- $569,5004 bd1 ba1.5k sqft6103 N Kings Hwy, Alexandria, VA 22303Off Market
Nearby schools
GreatSchools rating
- 3/10Mount Eagle Elementary SchoolGrades: PK-6Distance: 0.1 mi
- 7/10Twain Middle SchoolGrades: 7-8Distance: 2 mi
- 4/10Edison High SchoolGrades: 9-12Distance: 3.1 mi
Schools provided by the listing agent
- High: Edison
- District: Fairfax County Public Schools
Source: Bright MLS. This data may not be complete. We recommend contacting the local school district to confirm school assignments for this home.
Get a cash offer in 3 minutes
Find out how much your home could sell for in as little as 3 minutes with a no-obligation cash offer.
Estimated market value
$702,900
Get a cash offer in 3 minutes
Find out how much your home could sell for in as little as 3 minutes with a no-obligation cash offer.
Estimated market value
$702,900
- Virginia
- Fairfax County
- Huntington
- 22303
- 6106 Bangor Dr
Nearby cities
Nearby zip codes
Other Huntington Topics
