Skip main navigation
Sold for $395,000
  • $395,000

    6106 Bison Ct, Waldorf, MD 20603

    4beds
    1,906sqft
    Single Family Residence
    Built in 1989
    6,106 Square Feet Lot
    $427,800 Zestimate®
    $207/sqft
    $3,354 Estimated rent

    Home value

    $427,800

    $406,000 - $449,000

    $3,354/mo

    Zestimate® history
    Loading
    Loading...

    Owner options

    List your home for rent

    $3,354/mo

    Rent Zestimate®

    Find your next renter with Zillow Rental Manager. Plus, with online applications, you can quickly screen prospective tenants – for free.

    Learn more

    $3,354/mo

    Rent Zestimate®

    Refinance and save

    $2,507/mo

    Est. payment

    Refinancing to a lower rate could help reduce your monthly payments and save thousands over the life of the loan.

    See today's rates

    $2,507/mo

    Est. payment

    Explore your selling options

    Work with a Zillow partner agent

    Leverage their expertise and Zillow's premium Showcase listings to get your home seen by more buyers.

    Get started

    List with your own agent

    Get your home in front of millions of buyers by listing it on Zillow.

    Learn how to do it

    Sell it yourself

    Take full control of how buyers see your home on Zillow by listing For Sale by Owner (FSBO).

    List your home

    What's special

    Manicured lawnAdditional shelvingBrick patioLush gardensMeticulously maintained homeLarge livingSpacious bedrooms
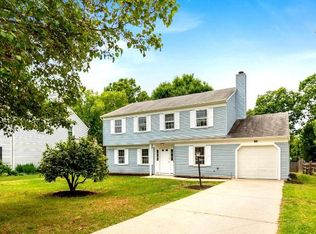
    Welcome Home to 6106 Bison Court! The original owners have taken great pride in caring for this move-in-ready, meticulously maintained home, and it shows - inside AND out! With its manicured lawn and lush gardens, this 4 bedroom, 2.5 bath Colonial is much larger than it looks as it features all spacious bedrooms and a large living and family room. The kitchen's bay window allows for plenty of natural light and there is ample space for a table. Relax on warm summer evenings on the screened-in porch just off the family room. The full bathrooms have been updated with a super shower and deep tub. There is plenty of storage with walk-in/deep closets in all bedrooms and the upstairs hall, additional shelving and cabinetry in the laundry room and upper level, and a partially floored attic. The large, fenced backyard with brick patio make it the perfect place to entertain! Enjoy ample parking with the garage and driveway. There is an additional refrigerator and shelving in the garage as well. In more recent years, the owners have replaced the windows and roof and just added a new HVAC system and water heater. Located within walking distance of shopping, restaurants, entertainment, public library, and public transportation. This home is priced much lower than others in order to sell fast. Don't miss your opportunity to be the proud new owner!

    Zillow last checked:

    Listing updated:

    Listed by:

    Erin Barber 301-399-0770,

    CENTURY 21 New Millennium

    Bought with:

    Shanika Hopson, 662550

    Keller Williams Capital Properties

    Source: Bright MLS,MLS#: MDCH2025438MLS Logo

    Facts & features

    Interior

    Bedrooms & bathrooms
    • Bedrooms: 4
    • Bathrooms: 3
    • Full bathrooms: 2
    • 1/2 bathrooms: 1
    • Main level bathrooms: 1
    Basement
    • Area: 0
    Heating
    • Heat Pump, Electric
    Cooling
    • Central Air, Electric
    Appliances
    • Included: Microwave, Dishwasher, Disposal, Dryer, Exhaust Fan, Extra Refrigerator/Freezer, Ice Maker, Oven/Range - Electric, Refrigerator, Washer, Water Heater, Electric Water Heater
    Features
    • Attic/House Fan, Eat-in Kitchen
    • Windows: Bay/Bow
    • Has basement: No
    • Has fireplace: No
    Interior area
    • Total structure area: 1,906
    • Total interior livable area: 1,906 sqft
    • Finished area above ground: 1,906
    • Finished area below ground: 0

    Property

    Parking
    • Total spaces: 1
    • Parking features: Garage Faces Front, Inside Entrance, Attached, Driveway, On Street
    • Attached garage spaces: 1
    • Has uncovered spaces: Yes
    Accessibility
    • Accessibility features: None
    Features
    • Levels: Two
    • Stories: 2
    • Patio & porch: Porch, Patio
    • Pool features: Community
    Lot
    • Size: 6,106 sqft
    Details
    • Additional structures: Above Grade, Below Grade
    • Parcel number: 0906183395
    • Zoning: PUD
    • Special conditions: Standard

    Construction

    Type & style
    • Home type: SingleFamily
    • Architectural style: Colonial
    • Property subtype: Single Family Residence
    Materials
    • Vinyl Siding
    • Foundation: Slab
    Condition
    • Good
    • New construction: No
    • Year built: 1989

    Utilities & green energy

    • Sewer: Public Sewer
    • Water: Public
    • Utilities for property: Electricity Available

    Community & neighborhood

    Location
    • Region: Waldorf
    • Subdivision: St Charles Hampshire

    HOA & financial

    HOA
    • Has HOA: Yes
    • HOA fee: $44 monthly
    • Amenities included: Pool, Tot Lots/Playground, Tennis Court(s)
    • Services included: Pool(s)

    Other

    Other facts
    • Listing agreement: Exclusive Agency
    • Listing terms: Cash,Conventional,FHA,VA Loan
    • Ownership: Fee Simple

    Price history

    DateEventPrice
    9/20/2023Sold$395,000$207/sqft
    Source: Bright MLS #MDCH2025438 Report a problem
    8/18/2023Pending sale$395,000+2.6%$207/sqft
    Source: Bright MLS #MDCH2025438 Report a problem
    8/17/2023Listed for sale$385,000+35.1%$202/sqft
    Source: Bright MLS #MDCH2025438 Report a problem
    3/10/2015Listing removed$284,900$149/sqft
    Source: Coldwell Banker Jay Lilly Real Estate #CH8204547 Report a problem
    3/1/2015Price change$284,900+5.6%$149/sqft
    Source: Coldwell Banker Jay Lilly Real Estate #CH8204547 Report a problem
    1/31/2015Price change$269,900-2.9%$142/sqft
    Source: Coldwell Banker Jay Lilly Real Estate #CH8204547 Report a problem
    1/28/2015Price change$278,000-2.4%$146/sqft
    Source: Coldwell Banker Jay Lilly Real Estate #CH8204547 Report a problem
    11/18/2014Listed for sale$284,900$149/sqft
    Source: Coldwell Banker Jay Lilly Real Estate #CH8204547 Report a problem

    Public tax history

    YearProperty taxesTax assessment
    2025$4,806 +6.4%$335,867 +6.3%
    2024$4,516 +20.9%$316,100 +6%
    2023$3,736 +19.9%$298,200 -5.7%
    2022$3,117 -5.2%$316,100 +20.5%
    2021$3,288 +3.8%$262,400 +3.8%
    2020$3,169 -1.1%$252,900 -3.6%
    2019$3,206 +4.1%$262,400 +12.2%
    2018$3,080 +3.4%$233,900 +3.4%
    2017$2,979 +3.3%$226,233 +3.5%
    2016$2,885 $218,567 +3.6%
    2015$2,885 $210,900
    2014$2,885 $210,900
    2013-- $210,900 -11.6%
    2012-- $238,500
    2011-- $238,500
    2010-- $238,500 -29.7%
    2009-- $339,080 +16.4%
    2008-- $291,402 +19.6%
    2007-- $243,726 +24.3%
    2006-- $196,050 +7.5%
    2005-- $182,426 +8.1%
    2004-- $168,803 +8.8%
    2003-- $155,180 +3.1%
    2002-- $150,506 +3.2%
    2001-- $145,833

    Find assessor info on the county website

    Neighborhood: 20603

    Nearby schools

    GreatSchools rating
    Schools provided by the listing agent
    • District: Charles County Public Schools

    Source: Bright MLS. This data may not be complete. We recommend contacting the local school district to confirm school assignments for this home.

    Get a cash offer in 3 minutes
    Find out how much your home could sell for in as little as 3 minutes with a no-obligation cash offer.
    Estimated market value
    $427,800
    Get a cash offer in 3 minutes
    Find out how much your home could sell for in as little as 3 minutes with a no-obligation cash offer.
    Estimated market value
    $427,800