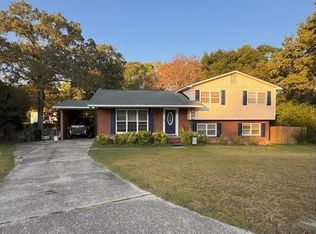
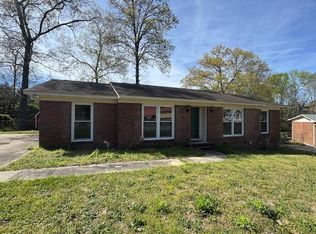
Welcome to this charming all-brick home nestled in the desirable Brittany subdivision of North Columbus! This totally remodeled, 3-bedroom, 2-bath residence offers approximately 1,746 square feet of comfortable living space with a functional floor plan perfect for everyday living and entertaining. Updates include new interior and exterior paint, LVP flooring throughout the home, exquisite, premium granite, countertops, recessed, lighting, custom bathrooms with spa like tile concept, new lighting and plumbing fixtures, stainless steel appliances, and custom millwork. Enjoy a spacious living area, with the confidence of a brand, new architectural, shingle roof with 30 year material warranty, an inspected central heating and air system , and a generous 0.36-acre lot with plenty of room to relax or entertain outdoors. Conveniently located near top-rated schools, shopping, dining, and major roadways, this home is an excellent opportunity for first-time buyers, growing families, or anyone looking to enjoy the convenience of North Columbus living. Schedule your private showing today and make this beautiful home yours! This property is not FHA eligible until August 13, 2026.
Closed
Zillow last checked:
Listing updated:
Bought with:
Brandon Dean, 414193
Coldwell Banker Kennon & Parker
Source: GAMLS,MLS#: 10798751
Price history
| Date | Event | Price |
|---|---|---|
| 9/3/2026 | Sold | $270,000-3.5%$155/sqft |
Source:  GAMLS #10798751 Report a problem GAMLS #10798751 Report a problem | ||
| 7/29/2026 | Pending sale | $279,900$160/sqft |
Source:  CBORGA #233252 Report a problem CBORGA #233252 Report a problem | ||
| 7/28/2026 | Price change | $279,900-1.8%$160/sqft |
Source: GAMLS #10798751 Report a problem | ||
| 7/22/2026 | Price change | $285,000-1.7%$163/sqft |
Source: CBORGA #233069 Report a problem | ||
| 7/22/2026 | Price change | $289,900+1.7%$166/sqft |
Source: GAMLS #10798751 Report a problem | ||
| 7/21/2026 | Pending sale | $285,000$163/sqft |
Source: CBORGA #233069 Report a problem | ||
| 7/17/2026 | Price change | $285,000-1.7%$163/sqft |
Source: CBORGA #233069 Report a problem | ||
| 7/3/2026 | Listed for sale | $289,900+72.6%$166/sqft |
Source: CBORGA #232772 Report a problem | ||
| 5/13/2026 | Sold | $168,000+5%$96/sqft |
Source:  East Alabama BOR #E103413 Report a problem East Alabama BOR #E103413 Report a problem | ||
| 3/28/2026 | Pending sale | $160,000$92/sqft |
Source: East Alabama BOR #E103413 Report a problem | ||
| 3/27/2026 | Listed for sale | $160,000-11.1%$92/sqft |
Source: East Alabama BOR #E103413 Report a problem | ||
| 9/7/2025 | Listing removed | $180,000$103/sqft |
Source: CBORGA #221717 Report a problem | ||
| 7/30/2025 | Price change | $180,000-2.7%$103/sqft |
Source: CBORGA #221717 Report a problem | ||
| 6/17/2025 | Listed for sale | $185,000$106/sqft |
Source: CBORGA #221717 Report a problem | ||


Get pre-qualified for a loan
At Zillow Home Loans, we can pre-qualify you in as little as 5 minutes with no impact to your credit score.An equal housing lender. NMLS #10287.
