Pecan Plantation Park Place. Experience the exceptional in this high-quality Anthony Estate Homes custom home. Relocating owners hate to leave this energy efficient, beautifully designed residence. It features wheelchair accessible walkways & doors throughout. The open concept layout boasts solid oak wood flooring, soaring vaulted ceilings in the living room, a striking stone gas fireplace, elegant moldings, & plantation shutters everywhere. Gourmet kitchen is a chef’s dream with a 5 BURNER gas cooktop, double ovens, a large walk-in pantry, SS appliances, & abundant cabinet space. The office or craftroom offers floor to ceiling shaker style built-in cabinets, flexible shelving & drawers, & a stunning iron farm door for privacy. Master suite features hardwood floors, trey ceiling & enough space for a seating area. Spacious ensuite includes his & hers vanities, a separate tub & shower, & a DREAM walk-in closet. Secondary bedrooms are oversized, connected by Jack & Jill bathroom with ample closet space. There’s a half bath off the mudroom & a massive utility room with a sink, extra fridge space, & ice maker hookup. The home is equipped with two Rennai gas tankless hot water heaters. It backs to a tranquil treed greenbelt in prestigious Park Place, just steps from the neighborhood lake & walking trail. Enjoy year round outdoor living with a screened back patio & an extended patio area featuring a NEW pergola with a polycarbonate cover. Oversized three car garage includes a closet, staircase to additional attic storage, the golf cart garage has blown in wall insulation & window unit, ideal as a workshop. Additional features include foam encapsulation, a Trane HVAC system under warranty, a buried propane tank, epoxy garage floor, orchard water system, and a NEW 2024 roof with Class 4 shingles & gutters. Search YouTube 'Airplane Ride Around Pecan Plantation Rebecca Van Buren' to learn about our amazing community.
Sold
Price Unknown
6106 Browning Ct, Granbury, TX 76049
3beds
2,760sqft
Single Family Residence
Built in 2018
0.27 Acres Lot
$644,800 Zestimate®
$--/sqft
$3,424 Estimated rent
Home value
$644,800
$580,000 - $716,000
$3,424/mo
Zestimate® history
Owner options
List your home for rent
$3,424/mo
Rent Zestimate®
Find your next renter with Zillow Rental Manager. Plus, with online applications, you can quickly screen prospective tenants – for free.
$3,424/mo
Rent Zestimate®
Refinance and save
$205/mo
Est. payment
Refinancing to a lower rate could help reduce your monthly payments and save thousands over the life of the loan.
$205/mo
Est. payment
Explore your selling options
Work with a Zillow partner agent
Leverage their expertise and Zillow's premium Showcase listings to get your home seen by more buyers.
Get startedList with your own agent
Get your home in front of millions of buyers by listing it on Zillow.
Learn how to do itSell it yourself
Take full control of how buyers see your home on Zillow by listing For Sale by Owner (FSBO).
List your homeWhat's special
Stone gas fireplaceOffice or craftroomExtended patio areaHardwood floorsSolid oak wood flooringScreened back patioOversized three car garage
Zillow last checked:
Listing updated:
Listed by:
Rebecca Van Buren 817-905-6886,
Keller Williams Brazos West 817-279-6996
Bought with:
Rebecca Van Buren
Keller Williams Brazos West
Source: NTREIS,MLS#: 21084240
Facts & features
Interior
Bedrooms & bathrooms
- Bedrooms: 3
- Bathrooms: 3
- Full bathrooms: 2
- 1/2 bathrooms: 1
Primary bedroom
- Features: Walk-In Closet(s)
- Level: First
- Dimensions: 19 x 16
Bedroom
- Level: First
- Dimensions: 12 x 14
Bedroom
- Level: First
- Dimensions: 12 x 16
Primary bathroom
- Features: Double Vanity, Garden Tub/Roman Tub, Separate Shower
- Level: First
- Dimensions: 12 x 19
Dining room
- Level: First
- Dimensions: 12 x 14
Other
- Level: First
- Dimensions: 10 x 6
Kitchen
- Level: First
- Dimensions: 17 x 21
Laundry
- Level: First
- Dimensions: 12 x 9
Living room
- Level: First
- Dimensions: 20 x 20
Office
- Level: First
- Dimensions: 10 x 10
Heating
- Central, Electric, Heat Pump, Propane
Cooling
- Central Air, Ceiling Fan(s), Electric, Heat Pump, Zoned
Appliances
- Included: Some Gas Appliances, Double Oven, Dishwasher, Gas Cooktop, Disposal, Gas Water Heater, Microwave, Plumbed For Gas, Tankless Water Heater, Vented Exhaust Fan, Warming Drawer
- Laundry: Washer Hookup, Dryer Hookup, Laundry in Utility Room
Features
- Decorative/Designer Lighting Fixtures, Granite Counters, High Speed Internet, Kitchen Island, Open Floorplan, Pantry, Cable TV, Vaulted Ceiling(s), Walk-In Closet(s), Wired for Sound
- Flooring: Carpet, Ceramic Tile, Wood
- Windows: Shutters
- Has basement: No
- Number of fireplaces: 1
- Fireplace features: Gas Log, Gas Starter, Stone
Interior area
- Total interior livable area: 2,760 sqft
Property
Parking
- Total spaces: 3
- Parking features: Garage, Golf Cart Garage, Garage Door Opener, Oversized, Garage Faces Side, RV Access/Parking
- Attached garage spaces: 3
Accessibility
- Accessibility features: Accessible Bedroom, Accessible Kitchen, Accessible Doors, Accessible Hallway(s)
Features
- Levels: One
- Stories: 1
- Patio & porch: Rear Porch, Enclosed, Patio, Covered, Deck
- Exterior features: Deck, Outdoor Living Area, Rain Gutters
- Pool features: None, Community
- Fencing: Wrought Iron
Lot
- Size: 0.27 Acres
- Dimensions: 75 x 155 x 77 x 153
- Features: Back Yard, Cul-De-Sac, Backs to Greenbelt/Park, Interior Lot, Lawn, Subdivision, Sprinkler System
Details
- Parcel number: R000104002
Construction
Type & style
- Home type: SingleFamily
- Architectural style: Traditional,Detached
- Property subtype: Single Family Residence
Materials
- Brick, Rock, Stone
- Foundation: Slab
- Roof: Composition
Condition
- Year built: 2018
Utilities & green energy
- Utilities for property: Propane, Municipal Utilities, Sewer Available, Underground Utilities, Water Available, Cable Available
Green energy
- Energy efficient items: Appliances, HVAC, Insulation, Water Heater, Windows
Community & HOA
Community
- Features: Boat Facilities, Clubhouse, Dock, Fitness Center, Fishing, Fenced Yard, Golf, Gated, Stable(s), Lake, Marina, Playground, Park, Pickleball, Pool, Restaurant, Airport/Runway, Tennis Court(s), Trails/Paths, Curbs, Sidewalks
- Security: Smoke Detector(s), Gated with Guard
- Subdivision: Pecan Plantation
HOA
- Has HOA: Yes
- Services included: All Facilities, Association Management, Security, Trash
- HOA fee: $205 monthly
- HOA name: Pecan Plantation
- HOA phone: 817-573-2641
Location
- Region: Granbury
Financial & listing details
- Tax assessed value: $609,200
- Annual tax amount: $7,305
- Date on market: 10/15/2025
- Cumulative days on market: 17 days
- Listing terms: Cash,Conventional,1031 Exchange,FHA,VA Loan
Price history
| Date | Event | Price |
|---|---|---|
| 11/10/2025 | Sold | -- |
Source: NTREIS #21084240 Report a problem | ||
| 11/4/2025 | Pending sale | $650,000$236/sqft |
Source: NTREIS #21084240 Report a problem | ||
| 10/28/2025 | Contingent | $650,000$236/sqft |
Source: NTREIS #21084240 Report a problem | ||
| 10/15/2025 | Listed for sale | $650,000+51.2%$236/sqft |
Source: NTREIS #21084240 Report a problem | ||
| 3/30/2020 | Listing removed | $429,900$156/sqft |
Source: Plantation Properties Inc. #14281991 Report a problem | ||
| 2/14/2020 | Listed for sale | $429,900-4.4%$156/sqft |
Source: Plantation Properties Inc. #14281991 Report a problem | ||
| 1/1/2020 | Listing removed | $449,900$163/sqft |
Source: Plantation Properties Inc. #14099760 Report a problem | ||
| 9/3/2019 | Price change | $449,900-4.1%$163/sqft |
Source: Plantation Properties Inc. #14099760 Report a problem | ||
| 5/26/2019 | Listed for sale | $469,000$170/sqft |
Source: Plantation Properties Inc. #14099760 Report a problem | ||
Public tax history
| Year | Property taxes | Tax assessment |
|---|---|---|
| 2025 | -- | $609,200 -1.8% |
| 2024 | -- | $620,470 -9.1% |
| 2023 | -- | $682,960 +18.5% |
| 2022 | -- | $576,250 +20.9% |
| 2021 | -- | $476,790 +9.8% |
| 2020 | $6,215 +4.9% | $434,050 +8.6% |
| 2019 | $5,924 +2936.3% | $399,610 +135.4% |
| 2018 | $195 | $169,770 +1314.8% |
| 2017 | $195 -2.8% | $12,000 |
| 2016 | $201 | $12,000 |
Find assessor info on the county website
Neighborhood: Pecan Plantation
Nearby homes
- $575,9003 bd2 ba2.4k sqft6108 Browning Ct, Granbury, TX 76049Off Market
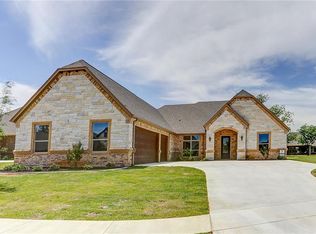
- $617,800-- bd-- ba2.7k sqft6104 Browning Ct, Granbury, TX 76049Off Market
- $532,9003 bd3 ba2.3k sqft6110 Browning Ct, Granbury, TX 76049Off Market
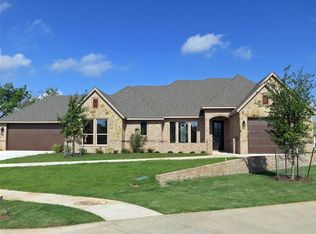
- $550,0003 bd2 ba2.3k sqft6102 Browning Ct, Granbury, TX 76049Off Market

- $631,300-- bd-- ba2.7k sqft6107 Browning Ct, Granbury, TX 76049Off Market
- $166,220-- bd-- ba2.4k sqft6103 Browning Ct, Granbury, TX 76049Off Market
- $542,800-- bd-- ba2.3k sqft6313 Weatherby Rd, Granbury, TX 76049Off Market
- $--3 bd3 ba2.4k sqft6103 Browning Ct, Granbury, TX 76049Sold
Nearby schools
GreatSchools rating
- 7/10Mambrino SchoolGrades: PK-5Distance: 3.1 mi
- 8/10Acton Middle SchoolGrades: 6-8Distance: 6.6 mi
- 6/10Granbury High SchoolGrades: 9-12Distance: 10 mi
Schools provided by the listing agent
- Elementary: Acton
- Middle: Acton
- High: Granbury
- District: Granbury ISD
Source: NTREIS. This data may not be complete. We recommend contacting the local school district to confirm school assignments for this home.
Get a cash offer in 3 minutes
Find out how much your home could sell for in as little as 3 minutes with a no-obligation cash offer.
Estimated market value
$644,800
Get a cash offer in 3 minutes
Find out how much your home could sell for in as little as 3 minutes with a no-obligation cash offer.
Estimated market value
$644,800
- Texas
- Hood County
- Granbury
- 76049
- Pecan Plantation
- 6106 Browning Ct
Nearby cities
Nearby neighborhoods
Nearby zip codes
Other Granbury Topics
