If you’ve been looking for a home that combines comfortable living spaces, flexible rooms, great outdoor areas, and an exceptionally convenient Springfield location, you’ll want to see this one! This charming 4-bedroom, 2-bath home has been extensively upgraded in the past two years including the kitchen, new flooring in the lower level, fresh paint and doorknobs, a new driveway, a new electrical sub-panel providing peace of mind, and an updated air conditioner compressor. From the moment you arrive, you’ll appreciate the mature trees and green space. Step through the foyer into a light-filled living room that flows into the kitchen and dining area through beautiful archways. The kitchen was updated in 2025, with granite countertops and all-new stainless steel appliances, including the refrigerator, stove, and dishwasher. Just off the dining room, you will find the spacious deck and fully fenced back yard, a terrific spot for grilling, relaxing with your morning coffee, or enjoying a beautiful Virginia evening. As you head upstairs, step into the primary bedroom, which has two closets. There are two additional bedrooms and a nicely updated hallway bathroom. Head to the lower level, and you will appreciate the LVP flooring installed at the end of 2025. There is an additional room that is the perfect space for guests and an additional full bath, plus a room that can be used as an office, gym, or entertainment center. There is also a laundry area and some unfinished storage space. A unique added feature of this home is the spacious loft that can serve as a fourth bedroom, an office or playroom. What makes this home even more appealing is the location. You’ll be close to shopping, dining, entertainment, major commuter routes, the Franconia Springfield Metro Station, and Springfield Town Center, making it easy to get around Northern Virginia and into Washington, DC. Make this your home!
Under contract
$675,000
6106 Clearbrook Dr, Springfield, VA 22150
3beds
1,951sqft
Single Family Residence
Built in 1954
9,855 Square Feet Lot
$676,900 Zestimate®
$346/sqft
$-- HOA
What's special
Nicely updated hallway bathroomBeautiful archwaysSpacious deckLaundry area
- 31 days
- 551
- 49
Likely to sell faster than
Zillow last checked:
Listing updated:
Listed by:
Kelly Ettrich 703-389-9693,
Century 21 Redwood Realty 703-790-1850
Source: Bright MLS,MLS#: VAFX2338362
Facts & features
Interior
Bedrooms & bathrooms
- Bedrooms: 3
- Bathrooms: 2
- Full bathrooms: 2
- Main level bathrooms: 1
- Main level bedrooms: 3
Basement
- Area: 650
Heating
- Forced Air, Natural Gas
Cooling
- Central Air, Electric
Appliances
- Included: Microwave, Dishwasher, Disposal, Dryer, Refrigerator, Cooktop, Washer, Gas Water Heater
- Laundry: Lower Level
Features
- Attic, Ceiling Fan(s), Combination Kitchen/Dining, Dining Area
- Flooring: Hardwood, Luxury Vinyl, Carpet
- Basement: Partial,English
- Number of fireplaces: 1
Interior area
- Total structure area: 2,151
- Total interior livable area: 1,951 sqft
- Finished area above ground: 1,501
- Finished area below ground: 450
Property
Parking
- Total spaces: 3
- Parking features: Driveway
- Uncovered spaces: 3
Accessibility
- Accessibility features: None
Features
- Levels: Multi/Split,Three
- Stories: 3
- Patio & porch: Deck
- Pool features: None
- Fencing: Privacy
Lot
- Size: 9,855 Square Feet
- Features: Front Yard, Landscaped
Details
- Additional structures: Above Grade, Below Grade
- Parcel number: 0804 03010014
- Zoning: 140
- Special conditions: Standard
Construction
Type & style
- Home type: SingleFamily
- Property subtype: Single Family Residence
Materials
- Brick
- Foundation: Concrete Perimeter
Condition
- New construction: No
- Year built: 1954
Utilities & green energy
- Sewer: Public Sewer
- Water: Public
Community & HOA
Community
- Subdivision: Yates Village
HOA
- Has HOA: No
Location
- Region: Springfield
Financial & listing details
- Price per square foot: $346/sqft
- Tax assessed value: $666,800
- Annual tax amount: $7,692
- Date on market: 9/2/2026
- Listing agreement: Exclusive Right To Sell
- Listing terms: Cash,Conventional,FHA,VA Loan
- Ownership: Fee Simple
Estimated market value
$676,900
$643,000 - $711,000
$3,056/mo
Price history
| Date | Event | Price |
|---|---|---|
| 9/9/2026 | Contingent | $675,000$346/sqft |
Source:  Bright MLS #VAFX2338362 Report a problem Bright MLS #VAFX2338362 Report a problem | ||
| 9/2/2026 | Listed for sale | $675,000+29.8%$346/sqft |
Source: Bright MLS #VAFX2338362 Report a problem | ||
| 7/18/2019 | Sold | $520,000+4%$267/sqft |
Source: Public Record Report a problem | ||
| 6/11/2019 | Pending sale | $499,888$256/sqft |
Source: Long & Foster Real Estate, Inc. #VAFX1065352 Report a problem | ||
| 6/6/2019 | Listed for sale | $499,888$256/sqft |
Source: Long & Foster Real Estate, Inc. #VAFX1065352 Report a problem | ||
Public tax history
| Year | Property taxes | Tax assessment |
|---|---|---|
| 2025 | $7,702 +9% | $666,220 +9.3% |
| 2024 | $7,064 +6.7% | $609,790 +3.9% |
| 2023 | $6,622 +4.3% | $586,830 +5.7% |
| 2022 | $6,350 | $555,290 +11.2% |
| 2021 | -- | $499,470 +5.5% |
| 2020 | $5,602 +6.2% | $473,380 +6.2% |
| 2019 | $5,274 +2.9% | $445,620 +2.9% |
| 2018 | $5,124 +8.2% | $432,990 +6.2% |
| 2017 | $4,735 +4% | $407,860 +3.7% |
| 2016 | $4,555 +6.4% | $393,200 +2.5% |
| 2015 | $4,281 +159.9% | $383,630 +3.1% |
| 2014 | $1,647 | $371,970 +11.8% |
| 2013 | -- | $332,780 +1.5% |
| 2012 | -- | $328,020 |
| 2011 | -- | $328,020 +2.1% |
| 2010 | -- | $321,200 -7.7% |
| 2009 | -- | $348,110 -27% |
| 2008 | -- | $476,930 -3.5% |
| 2007 | -- | $494,390 +87.8% |
| 2003 | -- | $263,240 +27.5% |
| 2002 | -- | $206,465 +20% |
| 2001 | -- | $172,055 |
Find assessor info on the county website
Monthly payment
Est. payment
Payment breakdown
Explore the cost of this home by adjusting the details. Changes won't be saved.Climate risks
Neighborhood: 22150
Nearby schools
Schools provided by the listing agent
- Elementary: Lynbrook
- Middle: Key
- High: John R. Lewis
- District: Fairfax County Public Schools
Source: Bright MLS. This data may not be complete. We recommend contacting the local school district to confirm school assignments for this home.
- $712,1004 bd2 ba1.7k sqft6108 Clearbrook Dr, Springfield, VA 22150Off Market
- $599,2003 bd1 ba1.2k sqft6104 Clearbrook Dr, Springfield, VA 22150Off Market
- $700,7004 bd2 ba1.5k sqft6107 Backlick Rd, Springfield, VA 22150Off Market
- $638,3003 bd3 ba1.3k sqft6109 Backlick Rd, Springfield, VA 22150Off Market
Similar homes
- $724,9904 bd3 ba2.4k sqft7214 Reservoir Rd, Springfield, VA 22150For Sale
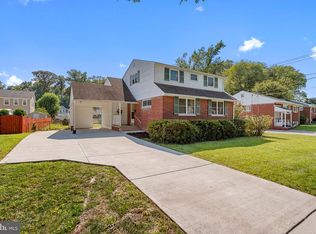
 MLS ID #VAFX2335742, Jeff Osborne, KW Metro Center. Bright MLS
 - $629,9003 bd2 ba1.2k sqft5804 Channing Rd, Springfield, VA 22150For Sale
 MLS ID #VAFX2324520, Angel Kirkbride, Douglas Elliman of Metro DC, LLC - McLean. Bright MLS
 - $650,0004 bd2 ba2k sqft6209 Sandlin Ct, Alexandria, VA 22310For Sale
 MLS ID #VAFX2339582, Brandon Lowkaran, Keller Williams Realty. Bright MLS
 - $639,0004 bd2 ba2k sqft10005 Peterson St, Fairfax, VA 22031For Sale
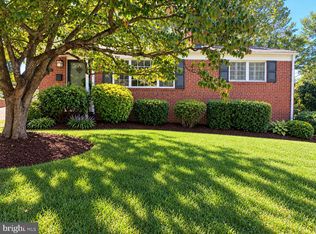 MLS ID #VAFC2009302, Heather Fry, Capital Center. Bright MLS
 - $749,9004 bd3 ba2k sqft8926 Cromwell Dr, Springfield, VA 22151For SaleMLS ID #VAFX2334588, Rashne Green, RLAH @properties. Bright MLS
- $765,0005 bd3 ba2.3k sqft7113 Galgate Dr, Springfield, VA 22152For SaleMLS ID #VAFX2329270, Jess Miller, Samson Properties. Bright MLS
- $600,0003 bd2 ba1.9k sqft8901 Lagrange St, Lorton, VA 22079For SaleMLS ID #VAFX2340854, Libby Latta-Neary, Coppermine Realty. Bright MLS
- $649,9003 bd2 ba1k sqft2802 Farmington Dr, Alexandria, VA 22303For SaleMLS ID #VAFX2332858, Natalie McArtor, Samson Properties. Bright MLS
- $750,0004 bd3 ba1.9k sqft4908 Erie St, Annandale, VA 22003For SaleMLS ID #VAFX2323622, Kanwar Sodhi, Keller Williams Realty. Bright MLS
- $670,0004 bd2 ba1.2k sqft6711 Swarthmore Dr, Alexandria, VA 22307For SaleMLS ID #VAFX2335426, Boyd Grainger, Pearson Smith Realty, LLC. Bright MLS
- $624,9004 bd2 ba1.7k sqft3726 Tedrich Blvd, Fairfax, VA 22031For SaleMLS ID #VAFC2009120, Kristy Moore, Local Expert Realty. Bright MLS
- $839,9005 bd2 ba2.5k sqft8923 Cromwell Dr, Springfield, VA 22151For SaleMLS ID #VAFX2332400, Frank Tavares, Pearson Smith Realty, LLC. Bright MLS
- $790,0005 bd2 ba2.2k sqft4529 Eaton Pl, Alexandria, VA 22310For SaleMLS ID #VAFX2327940, Jim Sabol, Pearson Smith Realty, LLC. Bright MLS
- $603,7203 bd2 ba1k sqft6927 Columbia Dr, Alexandria, VA 22307For SaleMLS ID #VAFX2340402, Amanda Jordan, RE/MAX Gateway, LLC. Bright MLS
- $649,9003 bd4 ba2k sqft10419 Grandin Rd, Silver Spring, MD 20902For SaleMLS ID #MDMC2258456, Christine Song, Samson Properties. Bright MLS
- $875,0004 bd2 ba1.8k sqft4145 6th St S, Arlington, VA 22204For SaleMLS ID #VAAR2079798, Marga Pirozzoli, Compass. Bright MLS
- $735,0003 bd3 ba1.7k sqft3523 Jean St, Fairfax, VA 22030For SaleMLS ID #VAFC2009010, Nancy G Gordon, Paul Wesley Real Estate. Bright MLS
- $769,0005 bd3 ba2.1k sqft4305 Markwood Ln, Fairfax, VA 22033For SaleMLS ID #VAFX2341906, Joe Dettor, Keller Williams Fairfax Gateway. Bright MLS
- $714,9004 bd3 ba1.3k sqft10212 Stratford Ave, Fairfax, VA 22030For SaleMLS ID #VAFC2009012, Nathan Johnson, Keller Williams Capital Properties. Bright MLS
- $765,0003 bd2 ba1.4k sqft2840 W George Mason Rd, Falls Church, VA 22042For SaleMLS ID #VAFX2337770, Crystal Street, EXP Realty, LLC. Bright MLS
