This custom home is nestled in a serene cul-de-sac, overlooking a tranquil creek and pond. Recently upgraded with over $88K in high-end enhancements. Step into elegance with Bruce hardwood floors that pave your way through an impeccably designed circular floorplan with vaulted ceilings throughout. The kitchen features a Viking D3 gas stove, granite countertops, stylish tile backsplash and a stainless-steel deep double sink overlooking the peaceful backyard. Unwind in the sumptuously renovated primary bathroom, complete with a soothing Sanijet tub, a marble shower with a frameless glass door. The exterior is updated with a Coronado Stone façade. Experience peace of mind with a new Rheem water heater and breathe easy with the AprilAire air purifier ensuring your indoor air quality is pristine. Each room is finished with new Hunter ceiling fans and the convenience of a 2022 GE washer and dryer adds to the home’s functional charm. Come experience the serenity of Sachse at it's best!
Sold
Price Unknown
6106 Coral Ln, Sachse, TX 75048
3beds
1,443sqft
Single Family Residence
Built in 1994
0.28 Acres Lot
$386,000 Zestimate®
$--/sqft
$2,217 Estimated rent
Home value
$386,000
$367,000 - $405,000
$2,217/mo
Zestimate® history
Owner options
List your home for rent
$2,217/mo
Rent Zestimate®
Find your next renter with Zillow Rental Manager. Plus, with online applications, you can quickly screen prospective tenants – for free.
$2,217/mo
Rent Zestimate®
Refinance and save
Refinancing to a lower rate could help reduce your monthly payments and save thousands over the life of the loan.
Explore your selling options
Work with a Zillow partner agent
Leverage their expertise and Zillow's premium Showcase listings to get your home seen by more buyers.
Get startedList with your own agent
Get your home in front of millions of buyers by listing it on Zillow.
Learn how to do itSell it yourself
Take full control of how buyers see your home on Zillow by listing For Sale by Owner (FSBO).
List your homeWhat's special
Zillow last checked:
Listing updated:
Listed by:
Jeanie Marten 0458165 972-414-0719,
Jeanie Marten Real Estate 972-414-0719
Bought with:
Heather Shubzda
Ebby Halliday, REALTORS
Source: NTREIS,MLS#: 20588320
Facts & features
Interior
Bedrooms & bathrooms
- Bedrooms: 3
- Bathrooms: 2
- Full bathrooms: 2
Primary bedroom
- Level: First
- Dimensions: 15 x 15
Bedroom
- Features: Ceiling Fan(s)
- Level: First
- Dimensions: 11 x 12
Bedroom
- Features: Ceiling Fan(s)
- Level: First
- Dimensions: 12 x 11
Primary bathroom
- Features: Dual Sinks, En Suite Bathroom, Jetted Tub, Separate Shower
- Level: First
- Dimensions: 10 x 15
Dining room
- Level: First
- Dimensions: 12 x 15
Other
- Level: First
- Dimensions: 9 x 5
Kitchen
- Features: Breakfast Bar, Built-in Features, Ceiling Fan(s), Stone Counters
- Level: First
- Dimensions: 12 x 12
Living room
- Features: Fireplace
- Level: First
- Dimensions: 19 x 24
Office
- Level: First
- Dimensions: 11 x 10
Utility room
- Level: First
- Dimensions: 8 x 8
Heating
- Central, Fireplace(s), Natural Gas
Cooling
- Attic Fan, Central Air, Ceiling Fan(s), Electric
Appliances
- Included: Built-In Gas Range, Dishwasher, Disposal
- Laundry: Electric Dryer Hookup, Laundry in Utility Room
Features
- Granite Counters, High Speed Internet, Cable TV, Vaulted Ceiling(s)
- Flooring: Ceramic Tile, Wood
- Windows: Window Coverings
- Has basement: No
- Number of fireplaces: 1
- Fireplace features: Gas Log, Masonry
Interior area
- Total interior livable area: 1,443 sqft
Property
Parking
- Total spaces: 2
- Parking features: Door-Multi, Garage, Garage Door Opener, Oversized, Garage Faces Side
- Attached garage spaces: 2
Features
- Levels: One
- Stories: 1
- Patio & porch: Covered
- Exterior features: Rain Gutters
- Pool features: None
- Fencing: Chain Link
- On waterfront: Yes
- Waterfront features: Creek
Lot
- Size: 0.28 Acres
- Features: Cul-De-Sac, Irregular Lot, Landscaped, Subdivision, Sprinkler System
Details
- Parcel number: 480051000B0170000
Construction
Type & style
- Home type: SingleFamily
- Architectural style: Traditional,Detached
- Property subtype: Single Family Residence
- Attached to another structure: Yes
Materials
- Brick, Stone Veneer
- Foundation: Slab
- Roof: Composition
Condition
- Year built: 1994
Utilities & green energy
- Sewer: Public Sewer
- Water: Public
- Utilities for property: Electricity Connected, Natural Gas Available, Sewer Available, Separate Meters, Water Available, Cable Available
Community & HOA
Community
- Features: Curbs
- Subdivision: Ridgeview Estates
HOA
- Has HOA: No
Location
- Region: Sachse
Financial & listing details
- Tax assessed value: $367,990
- Annual tax amount: $6,640
- Date on market: 5/1/2024
- Cumulative days on market: 19 days
- Listing terms: Cash,Conventional,FHA,VA Loan
- Exclusions: Curtains in the primary bedroom (fabric only, rods will remain), all mounted televisions (mounts will remain).
- Electric utility on property: Yes
Price history
| Date | Event | Price |
|---|---|---|
| 6/14/2024 | Sold | -- |
Source: NTREIS #20588320 Report a problem | ||
| 5/30/2024 | Pending sale | $419,712$291/sqft |
Source: NTREIS #20588320 Report a problem | ||
| 5/21/2024 | Contingent | $419,712$291/sqft |
Source: NTREIS #20588320 Report a problem | ||
| 5/1/2024 | Listed for sale | $419,712$291/sqft |
Source: NTREIS #20588320 Report a problem | ||
Public tax history
| Year | Property taxes | Tax assessment |
|---|---|---|
| 2025 | $2,448 -27.1% | $367,990 |
| 2024 | $3,356 +9% | $367,990 +24.6% |
| 2023 | $3,079 +7.3% | $295,280 -6.8% |
| 2022 | $2,870 +2.7% | $316,810 +35.3% |
| 2021 | $2,796 +5% | $234,170 |
| 2020 | $2,664 +9.5% | $234,170 +19.1% |
| 2019 | $2,432 +2.4% | $196,560 |
| 2018 | $2,375 -45.7% | $196,560 +7.7% |
| 2017 | $4,373 +10.6% | $182,450 |
| 2016 | $3,956 +25.9% | $182,450 +16.6% |
| 2015 | $3,141 | $156,520 +20.2% |
| 2014 | $3,141 | $130,270 |
| 2013 | -- | -- |
| 2012 | -- | -- |
| 2011 | -- | -- |
| 2010 | -- | -- |
| 2009 | -- | -- |
| 2008 | -- | -- |
| 2007 | -- | -- |
| 2005 | -- | -- |
| 2004 | -- | -- |
| 2003 | -- | -- |
| 2002 | -- | -- |
| 2001 | -- | -- |
Find assessor info on the county website
Neighborhood: 75048
Nearby homes
- $402,6004 bd2 ba2k sqft6104 Coral Ln, Sachse, TX 75048Off Market
- $383,5003 bd2 ba1.6k sqft6110 Coral Ln, Sachse, TX 75048Off Market
- $391,4003 bd2 ba2k sqft6102 Coral Ln, Sachse, TX 75048Off Market
- $434,0003 bd2 ba1.7k sqft6202 Coral Ln, Sachse, TX 75048Off Market
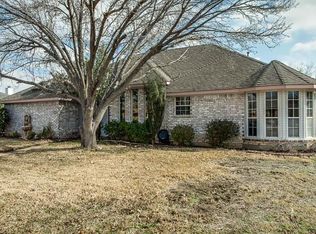
- $367,600-- bd-- ba-- sqft6103 Anthony Ln, Sachse, TX 75048Off Market
- $521,8003 bd2 ba2.5k sqft6107 Anthony Ln, Sachse, TX 75048Off Market
- $369,5003 bd2 ba1.8k sqft6100 Coral Ln, Sachse, TX 75048Off Market
- $522,2005 bd3 ba2.6k sqft6201 Anthony Ln, Sachse, TX 75048Off Market
Nearby schools
GreatSchools rating
- 6/10Robert B Sewell Elementary SchoolGrades: PK-5Distance: 1.4 mi
- 7/10B G Hudson Middle SchoolGrades: 6-8Distance: 1.3 mi
- 6/10Sachse High SchoolGrades: 9-12Distance: 1.2 mi
Schools provided by the listing agent
- District: Garland ISD
Source: NTREIS. This data may not be complete. We recommend contacting the local school district to confirm school assignments for this home.
Get a cash offer in 3 minutes
Find out how much your home could sell for in as little as 3 minutes with a no-obligation cash offer.
Estimated market value
$386,000
Get a cash offer in 3 minutes
Find out how much your home could sell for in as little as 3 minutes with a no-obligation cash offer.
Estimated market value
$386,000
- Texas
- Dallas County
- Sachse
- 75048
- 6106 Coral Ln
Nearby cities
Nearby neighborhoods
Nearby zip codes
Other Sachse Topics
