Skip main navigation
For sale
  • $342,000

    6106 Farmstead Pl, Colorado Springs, CO 80925

    3beds
    2,731sqft
    : 
    Loading
    Get pre-qualified
    Single Family Residence
    Built in 2010
    6,982 Square Feet Lot
    $-- Zestimate®
    $125/sqft
    $-- HOA

    What's special

    Trex deckOversized showerAuto sprinkler systemSoaking tubHardwood floorsPlenty of natural lightEnormous loft upstairs
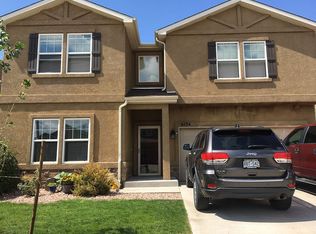
    A spacious 2 story home has 3 bedroom 3 bath 3 living room space (living room, family room and loft). Open concept 9' ceilings, and plenty of natural light. Living room and large eat in kitchen that can accommodate a large table. There are 42" cabinets. The island, and hardwood floors that leads to a walk-out to a good sized corner lot an auto sprinkler system. Trex deck and shed that were installed in 2018. Upstairs has three generously sized rooms. The Master bedroom is a size that can fit a King sized bed and 2 night stands on each side plus a sitting area, adjoining bathroom has a double vanity, soaking tub, oversized shower and a huge walk-in closet. The two additional bedrooms on the upper level also have their own walk-in closets. Laundry area is conveniently located near all bedrooms on the upper level. Enormous loft upstairs. Home does need some minor work.
    23 hours
    |
    128
    |
    16
    |

    Zillow last checked:

    Listing updated:

    Listed by:

    Jon Stanley Hollon SFR 719-651-3524,

    Jon Stanley Hollon

    Source: elevateMLS,MLS#: 5268202MLS Logo

    Loading...

      Facts & features

      Interior

      Bedrooms & bathrooms
      • Bedrooms: 3
      • Bathrooms: 3
      • Full bathrooms: 2
      • 1/2 bathrooms: 1
      Other
      • Level: Upper
      • Area: 306 Square Feet
      • Dimensions: 18 x 17
      Heating
      • Forced Air
      Cooling
      • Central Air
      Appliances
      • Included: 220v in Kitchen, Dishwasher, Disposal, Exhaust Fan, Microwave, Oven, Refrigerator
      • Laundry: Upper Level
      Features
      • Flooring: Carpet, Wood
      • Has basement: No
      Interior area
      • Total structure area: 2,731
      • Total interior livable area: 2,731 sqft
      • Finished area above ground: 2,731
      • Finished area below ground: 0

      Property

      Parking
      • Total spaces: 2
      • Parking features: Attached, Even with Main Level, Concrete Driveway
      • Attached garage spaces: 2
      Features
      • Levels: Two
      • Stories: 2
      • Patio & porch: Wood Deck
      • Fencing: Back Yard
      Lot
      • Size: 6,982 Square Feet
      • Features: Corner Lot, Near Schools, Front Landscaped
      Details
      • Additional structures: Storage
      • Parcel number: 5514308012

      Construction

      Type & style
      • Home type: SingleFamily
      • Property subtype: Single Family Residence
      Materials
      • Wood Siding, Frame
      • Foundation: Slab
      • Roof: Composite Shingle
      Condition
      • Existing Home
      • New construction: No
      • Year built: 2010

      Utilities & green energy

      • Water: Assoc/Distr
      • Utilities for property: Cable Available, Electricity Connected, Natural Gas Connected

      Community & HOA

      Location
      • Region: Colorado Springs

      Financial & listing details

      • Price per square foot: $125/sqft
      • Tax assessed value: $487,423
      • Annual tax amount: $4,628
      • Date on market: 7/17/2026
      • Listing terms: Cash,Conventional,FHA,VA Loan,VA Vendee
      • Electric utility on property: Yes

        Estimated market value

        Not available

        Estimated sales range

        Not available

        Not available

        Price history

        DateEventPrice
        7/17/2026Listed for sale$342,000-25.5%$125/sqft
        Source: elevateMLS #5268202 Report a problem
        1/15/2025Listing removed$459,000-5.3%$168/sqft
        Source: elevateMLS #2425060 Report a problem
        10/4/2023Listing removed--
        Source: elevateMLS #2806624 Report a problem
        8/2/2023Price change$484,900-2%$178/sqft
        Source: elevateMLS #2806624 Report a problem
        7/3/2023Price change$494,900-1%$181/sqft
        Source: elevateMLS #2806624 Report a problem
        6/28/2023Price change$499,900-1%$183/sqft
        Source: elevateMLS #2806624 Report a problem
        6/25/2023Listed for sale$504,900+6.3%$185/sqft
        Source: elevateMLS #2806624 Report a problem
        1/18/2022Sold$475,000+3.5%$174/sqft
        Source: Public Record Report a problem
        12/13/2021Contingent$459,000$168/sqft
        Source: elevateMLS #2425060 Report a problem
        11/18/2021Listed for sale$459,000+50.5%$168/sqft
        Source: elevateMLS #2425060 Report a problem
        4/11/2018Sold$305,000+19.6%$112/sqft
        Source: Public Record Report a problem
        3/18/2016Sold$255,000+2%$93/sqft
        Source: Public Record Report a problem
        1/22/2016Pending sale$249,900$92/sqft
        Source: ERA Herman Group Real Estate #2068209 Report a problem
        11/17/2015Price change$249,900-2%$92/sqft
        Source: ERA Herman Group Real Estate #2387538 Report a problem
        10/31/2015Listed for sale$255,000+3.9%$93/sqft
        Source: ERA Herman Group Real Estate #2387538 Report a problem
        11/24/2010Sold$245,435$90/sqft
        Source: Public Record Report a problem

        Public tax history

        YearProperty taxesTax assessment
        2024$4,310 +32.7%$32,650
        2023$3,248 -3.9%$32,650 +39.2%
        2022$3,381 $23,460 -2.8%
        2021-- $24,130 +11.1%
        2020$3,075 +0.3%$21,720
        2019$3,065 +14.5%$21,720 +18.8%
        2018$2,677 +2.1%$18,290
        2017$2,622 -2.1%$18,290 -5.4%
        2016$2,677 +7%$19,330
        2015$2,502 -36.2%$19,330
        2014$3,919 $19,330
        2013-- --
        2012-- $19,140
        2011$392 $19,140 +464.6%
        2010-- $3,390
        Find assessor info on the county website

        Monthly payment

        Est. payment

        Payment breakdown

        Explore the cost of this home by adjusting the details. Changes won't be saved.
        All calculations are estimates and provided by Zillow, Inc. for informational purposes only. Actual amounts may vary.
        HOA fees may include property taxes on listings classified as Co-Ops. Contact the listing agent and/or owner for fee details.
        Mortgage interest rates are dependent on a number of factors, including credit score, down payment, and repayment length. Interest rate data provided by Zillow Group Marketplace, Inc. as of 1/1/1970 from various mortgage lenders with which we have lead or other similar arrangements; the Estimated Payment is an average of those rates.
        See how much you could borrow to make a competitive offer.

        Climate risks

        Neighborhood: 80925

        Getting around

        2 / 100
        Car-Dependent
        0 / 100
        No Nearby Transit
        25 / 100
        Somewhat Bikeable

        Nearby schools

        GreatSchools rating
        Schools provided by the listing agent
        • District: Widefield-3

        Source: elevateMLS. This data may not be complete. We recommend contacting the local school district to confirm school assignments for this home.

        A local agent can set up tours, give advice and negotiate with sellers.

        Browse local experts

        Similar homes