SPACIOUS & UPDATED 3 BEDROOM HOME with Large BONUS ROOM Above Garage! Discover this spacious and thoughtfully designed home offering 1,628 sq.ft. of comfortable living space and featuring beautiful, vaulted wood & beam ceilings. The home's interior is enhanced by dual-pane windows that flood the space with natural light and a centralized woodstove that efficiently warms the entire home keeping it cozy. The kitchen features tile floors, large pantry and lots of countertop & storage space with a breakfast bar counter that opens to the dining room and living room making it open and inviting...ideal for entertaining! A new roof installed in 2023 and new laminate flooring throughout the main home adds to the property's appeal and longevity. The inside laundry room adds to the home's practicality. Each of the three bedrooms boasts private access to a full bathroom, ensuring privacy and convenience for all occupants. The main-level primary suite provides ease of access for those that want to forgo the stairs, while the bonus room above the garage connects from inside the main home and features a gas fireplace, walk-in closet and a private bathroom with a large soaking tub, making it an ideal space for guests, a home office, or a personal retreat. Upstairs, two additional bedrooms are connected by a shared Jack-and-Jill bathroom, perfect for family living. Outdoor living is equally impressive with a fully fenced yard featuring chain-link fencing and privacy slats, ensuring both security and seclusion. The large back deck, partially covered, offers an excellent space for outdoor entertaining. Additional amenities include a large side yard kennel catering to both the pets and owners alike. The property also includes a 2-car garage and an RV parking space, accommodating all your vehicles and storage needs. Located in a quiet, well-established neighborhood close to schools, parks, and amenities—this home combines modern comforts with unique outdoor features, making it a rare find. Schedule your private showing today!
Sold for $250,000
Listed by: Century 21 Select Paradise • Rhonda Maehl • Contact: 530-873-7640
Bought with: Century 21 Select Paradise
$250,000
6106 Guilford Cir, Magalia, CA 95954
4beds
1,628sqft
Single Family Residence
Built in 1975
0.29 Acres Lot
$242,500 Zestimate®
$154/sqft
$2,294 Estimated rent
Home value
$242,500
$216,000 - $272,000
$2,294/mo
Zestimate® history
Owner options
List your home for rent
$2,294/mo
Rent Zestimate®
Find your next renter with Zillow Rental Manager. Plus, with online applications, you can quickly screen prospective tenants – for free.
$2,294/mo
Rent Zestimate®
Refinance and save
$1,920/mo
Est. payment
Refinancing to a lower rate could help reduce your monthly payments and save thousands over the life of the loan.
$1,920/mo
Est. payment
Explore your selling options
Work with a Zillow partner agent
Leverage their expertise and Zillow's premium Showcase listings to get your home seen by more buyers.
Get startedList with your own agent
Get your home in front of millions of buyers by listing it on Zillow.
Learn how to do itSell it yourself
Take full control of how buyers see your home on Zillow by listing For Sale by Owner (FSBO).
List your homeWhat's special
Gas fireplaceFully fenced yardRv parking spaceJack-and-jill bathroomMain-level primary suiteNew laminate flooringTile floors
Zillow last checked:
Listing updated:
Listed by:
Rhonda Maehl DRE #01178298 530-519-6546,
Century 21 Select Paradise
Bought with:
Rhonda Maehl, DRE #01178298
Century 21 Select Paradise
Source: CRMLS,MLS#: SN25104634 Originating MLS: California Regional MLS
Originating MLS: California Regional MLSFacts & features
Interior
Bedrooms & bathrooms
- Bedrooms: 4
- Bathrooms: 3
- Full bathrooms: 3
- Main level bathrooms: 1
- Main level bedrooms: 1
Rooms
- Room types: Bonus Room, Bedroom, Primary Bathroom, Primary Bedroom, Other, Utility Room, Dining Room
Primary bedroom
- Features: Main Level Primary
Primary bedroom
- Features: Multiple Primary Suites
Bedroom
- Features: Multi-Level Bedroom
Bathroom
- Features: Bathroom Exhaust Fan, Full Bath on Main Level, Hollywood Bath, Linen Closet, Separate Shower, Tub Shower, Vanity, Walk-In Shower
Kitchen
- Features: Kitchen/Family Room Combo
Other
- Features: Walk-In Closet(s)
Heating
- Electric, Wood Stove
Cooling
- Wall/Window Unit(s)
Appliances
- Included: Double Oven, Dishwasher, Electric Cooktop, Electric Oven, Water Heater
- Laundry: Washer Hookup, Electric Dryer Hookup, Inside, Laundry Room
Features
- Beamed Ceilings, Breakfast Bar, Ceiling Fan(s), Cathedral Ceiling(s), Separate/Formal Dining Room, High Ceilings, Open Floorplan, Pantry, Main Level Primary, Multiple Primary Suites, Utility Room, Walk-In Closet(s)
- Flooring: Carpet, Laminate
- Windows: Double Pane Windows
- Has fireplace: Yes
- Fireplace features: Free Standing, Living Room, Wood Burning
- Common walls with other units/homes: No Common Walls
Interior area
- Total interior livable area: 1,628 sqft
Property
Parking
- Total spaces: 6
- Parking features: Driveway, Garage Faces Front, RV Access/Parking
- Attached garage spaces: 2
- Uncovered spaces: 4
Features
- Levels: Two
- Stories: 2
- Entry location: 1
- Patio & porch: Covered, Deck
- Exterior features: Rain Gutters
- Pool features: Fenced, Heated, In Ground, Association
- Has spa: Yes
- Spa features: Association, Heated, In Ground
- Fencing: Chain Link,Excellent Condition,Privacy
- Has view: Yes
- View description: Neighborhood, Trees/Woods
- Waterfront features: Reservoir in Community
Lot
- Size: 0.29 Acres
- Features: Back Yard, Front Yard, Trees
Details
- Parcel number: 064200017000
- Zoning: R1
- Special conditions: Standard
- Horse amenities: Riding Trail
Construction
Type & style
- Home type: SingleFamily
- Property subtype: Single Family Residence
Materials
- Foundation: Concrete Perimeter
- Roof: Composition
Condition
- New construction: No
- Year built: 1975
Utilities & green energy
- Sewer: Septic Tank
- Water: Public
- Utilities for property: Cable Connected, Electricity Connected, Propane, Phone Connected, Water Connected
Community & HOA
Community
- Features: Biking, Dog Park, Foothills, Golf, Hiking, Horse Trails, Stable(s), Hunting, Lake, Mountainous, Near National Forest, Park, Preserve/Public Land, Rural, Water Sports, Fishing, Marina
- Security: Carbon Monoxide Detector(s), Smoke Detector(s)
HOA
- Has HOA: Yes
- Amenities included: Bocce Court, Clubhouse, Sport Court, Meeting Room, Meeting/Banquet/Party Room, Playground, Pickleball, Pool, Recreation Room, Spa/Hot Tub, Trail(s)
- HOA fee: $280 annually
- HOA name: PPPOA
- HOA phone: 530-873-1114
Location
- Region: Magalia
Financial & listing details
- Price per square foot: $154/sqft
- Tax assessed value: $221,572
- Annual tax amount: $2,296
- Date on market: 5/11/2025
- Cumulative days on market: 50 days
- Listing terms: Cash,Cash to New Loan,Conventional,FHA,Fannie Mae,Freddie Mac
- Road surface type: Paved
Price history
| Date | Event | Price |
|---|---|---|
| 8/20/2025 | Sold | $250,000+8.7%$154/sqft |
Source:  CRMLS #SN25104634 Report a problem CRMLS #SN25104634 Report a problem | ||
| 7/11/2025 | Pending sale | $230,000$141/sqft |
Source: CRMLS #SN25104634 Report a problem | ||
| 7/6/2025 | Price change | $230,000+16.8%$141/sqft |
Source: CRMLS #SN25104634 Report a problem | ||
| 4/28/2025 | Price change | $197,000-10.5%$121/sqft |
Source: CRMLS #FR25081541 Report a problem | ||
| 4/15/2025 | Listed for sale | $219,997+46.7%$135/sqft |
Source: CRMLS #FR25081541 Report a problem | ||
| 6/25/2002 | Sold | $150,000$92/sqft |
Source: Public Record Report a problem | ||
Public tax history
| Year | Property taxes | Tax assessment |
|---|---|---|
| 2025 | $2,296 +1.7% | $221,572 +2% |
| 2024 | $2,258 +0.1% | $217,229 +2% |
| 2023 | $2,256 +2.1% | $212,971 +2% |
| 2022 | $2,210 +2.3% | $208,796 +2% |
| 2021 | $2,161 +5.3% | $204,703 +1% |
| 2020 | $2,053 +2.1% | $202,605 +2% |
| 2019 | $2,011 +2% | $198,633 +2% |
| 2018 | $1,971 +1.6% | $194,739 +2% |
| 2017 | $1,940 +15.5% | $190,921 +12.3% |
| 2016 | $1,679 +22.3% | $170,000 +9.7% |
| 2015 | $1,372 | $155,000 +10.7% |
| 2014 | $1,372 | $140,000 |
| 2013 | -- | $140,000 |
| 2012 | -- | $140,000 -6.7% |
| 2011 | -- | $150,000 -12.6% |
| 2010 | -- | $171,664 -0.2% |
| 2009 | -- | $172,072 +2% |
| 2008 | -- | $168,699 +2% |
| 2007 | -- | $165,392 +2% |
| 2006 | -- | $162,150 +2% |
| 2005 | -- | $158,972 +2% |
| 2004 | -- | $155,856 +1.9% |
| 2003 | -- | $153,000 +32.5% |
| 2002 | -- | $115,472 +2% |
| 2001 | -- | $113,209 |
Find assessor info on the county website
Neighborhood: 95954
Nearby homes
- $99,9002 bd2 ba960 sqft6110 Guilford Cir, Magalia, CA 95954Off Market
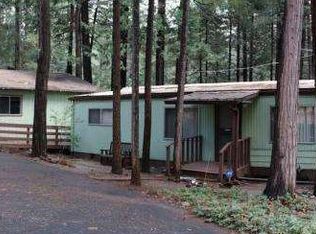
- $12,256-- bd-- ba-- sqft6110 Guilford Cir, Magalia, CA 95954Off Market
- $215,7003 bd2 ba1.8k sqft6100 Guilford Cir, Magalia, CA 95954Off Market
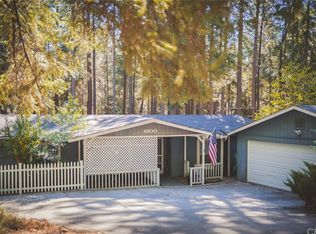
- $80,0003 bd2 ba1.8k sqft6100 Guilford Cir, Magalia, CA 95954Off Market
- $344,0003 bd2 ba1.7k sqft6104 Guilford Cir, Magalia, CA 95954Sold
- $217,4002 bd2 ba1.6k sqft14688 Tyler Ct, Magalia, CA 95954Off Market
- $6,0000.51 Acres0 Tyler Ct #169, Magalia, CA 95954Sold
- $8,1600.51 AcresTyler Ct, Magalia, CA 95954Off Market
Nearby schools
GreatSchools rating
- 3/10Cedarwood Elementary SchoolGrades: K-6Distance: 1.2 mi
- 7/10Children's Community Charter SchoolGrades: K-8Distance: 4.2 mi
- 7/10Paradise Senior High SchoolGrades: 9-12Distance: 5.4 mi


Get pre-qualified for a loan
At Zillow Home Loans, we can pre-qualify you in as little as 5 minutes with no impact to your credit score.An equal housing lender. NMLS #10287.
- California
- Butte County
- Magalia
- 95954
- 6106 Guilford Cir
Nearby cities
Nearby zip codes
Other Magalia Topics
