Skip main navigation
Off market
  • $804,800

    6106 Hampstead Ave, Richmond, VA 23226

    3beds
    2,166sqft
    Detached
    Built in 1947
    0.37 Acres Lot
    $804,800 Zestimate®
    $372/sqft
    $2,917 Estimated rent

    Home value

    $804,800

    $740,000 - $877,000

    $2,917/mo

    Zestimate® history
    Loading
    Loading...

    Owner options

    List your home for rent

    $2,917/mo

    Rent Zestimate®

    Find your next renter with Zillow Rental Manager. Plus, with online applications, you can quickly screen prospective tenants – for free.

    Learn more

    $2,917/mo

    Rent Zestimate®

    Refinance and save

    $4,832/mo

    Est. payment

    Refinancing to a lower rate could help reduce your monthly payments and save thousands over the life of the loan.

    See today's rates

    $4,832/mo

    Est. payment

    Explore your selling options

    Work with a Zillow partner agent

    Leverage their expertise and Zillow's premium Showcase listings to get your home seen by more buyers.

    Get started

    List with your own agent

    Get your home in front of millions of buyers by listing it on Zillow.

    Learn how to do it

    Sell it yourself

    Take full control of how buyers see your home on Zillow by listing For Sale by Owner (FSBO).

    List your home

    What's special

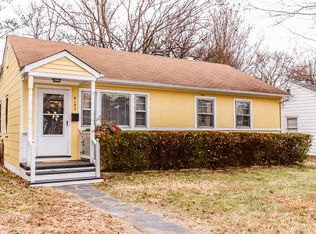
    WELCOME HOME! This COMPLETELY renovated cape is charming, cozy, spacious, and stunning with 3 generous sized bedrooms and 2 full baths AND 2 half baths that you must see to believe. The open floor plan is great for entertaining with ample living room space to accommodate all furniture and flows right into the beautiful new dining room and kitchen. Off the living, you will be graced with a cute and cozy enclosed sunroom that just screams relaxation. The new mosaic tiled laundry/mud room is spacious and leads you right into the new GARAGE, YES there is a garage!! One bedroom downstairs with its own private custom half bath is convenient for all along with another bedroom and newly remodeled bathroom upstairs. The master suite is truly an oasis get away you won't ever want to leave. Large master bedroom with two large closets with custom farmhouse doors and master bathroom with soaking tub, custom built double vanity, large standing shower, two linen closets and new herringbone marble looking tile floors. The list can just go on but to name a few......NEW floors, NEW tile, NEW driveway, NEW bathrooms, NEW roof, NEW HVAC and much much more you have to see to believe. HURRY!

    This property is off market, which means it's not currently listed for sale or rent on Zillow. This may be different from what's available on other websites or public sources.

    Facts & features

    Interior

    Bedrooms & bathrooms
    • Bedrooms: 3
    • Bathrooms: 4
    • Full bathrooms: 2
    • 1/2 bathrooms: 2
    Heating
    • Heat pump, Electric
    Cooling
    • Central
    Appliances
    • Included: Dishwasher, Microwave, Refrigerator
    Features
    • Flooring: Tile, Hardwood
    • Attic: No Attic
    • Has fireplace: Yes
    Interior area
    • Total interior livable area: 2,166 sqft

    Property

    Parking
    • Parking features: Garage - Attached
    Features
    • Exterior features: Brick
    Lot
    • Size: 0.37 Acres
    Details
    • Parcel number: 7677377885

    Construction

    Type & style
    • Home type: SingleFamily
    • Property subtype: Detached
    Materials
    • brick
    • Foundation: Crawl/Raised
    • Roof: Composition
    Condition
    • Year built: 1947

    Utilities & green energy

    • Sewer: Public Sewer

    Community & HOA

    Location
    • Region: Richmond

    Financial & listing details

    • Price per square foot: $372/sqft
    • Tax assessed value: $632,600
    • Annual tax amount: $5,251

    Price history

    DateEventPrice
    6/7/2018Sold$439,950$203/sqft
    Source: CVRMLS #1813681 Report a problem
    4/19/2018Price change$439,950-4.3%$203/sqft
    Source: North Point Properties #1813681 Report a problem
    4/12/2018Price change$459,950-1.1%$212/sqft
    Source: North Point Properties #1809738 Report a problem
    4/7/2018Price change$465,000-2.1%$215/sqft
    Source: North Point Properties #1809738 Report a problem
    3/30/2018Listed for sale$475,000+88.9%$219/sqft
    Source: North Point Properties #1809738 Report a problem
    9/14/2017Sold$251,500-7.9%$116/sqft
    Source: CVRMLS #1726550 Report a problem
    8/16/2017Price change$273,000-1.8%$126/sqft
    Source: Westhampton Realty #1726550 Report a problem
    7/18/2017Listed for sale$278,000$128/sqft
    Source: Westhampton Realty #1726550 Report a problem

    Public tax history

    YearProperty taxesTax assessment
    2025$5,251 +9.4%$632,600 +12.1%
    2024$4,797 +3.1%$564,400 +3.1%
    2023$4,653 +11.4%$547,400 +11.4%
    2022$4,175 +0.4%$491,200 +2.7%
    2021$4,160 +10.5%$478,200 +7.9%
    2020$3,766 +66.8%$443,100 +2.4%
    2019$2,258 -20.5%$432,900 +10.1%
    2018$2,839 +158%$393,100 +55.4%
    2017$1,100 -47.6%$252,900 +4.8%
    2016$2,099 +6.9%$241,300 +8%
    2015$1,964 $223,400 -1%
    2014$1,964 $225,700 +6.1%
    2013-- $212,800
    2012-- $212,800 -5.4%
    2011-- $224,900
    2010-- $224,900 -3.2%
    2009-- $232,400
    2008-- --
    2006-- --
    2005-- --
    2004-- --
    2003-- --
    2002-- --
    2001-- $120,800
    2000-- $120,800
    Find assessor info on the county website

    Neighborhood: Westview Manor

    Nearby schools

    GreatSchools rating
    Schools provided by the listing agent
    • Elementary: Crestview
    • Middle: Tuckahoe
    • High: Freeman

    Source: The MLS. This data may not be complete. We recommend contacting the local school district to confirm school assignments for this home.

    Get a cash offer in 3 minutes
    Find out how much your home could sell for in as little as 3 minutes with a no-obligation cash offer.
    Estimated market value
    $804,800
    Get a cash offer in 3 minutes
    Find out how much your home could sell for in as little as 3 minutes with a no-obligation cash offer.
    Estimated market value
    $804,800