Welcome to 6106 Hyacinth Drive, an appealing stone-front Stanton model in Alexandria’s popular Van Dorn Village. Classic hardwood floors greet you and flow through the living room which has a box-bay window. The powder room has a pedestal sink. There are granite counters in the eat-in country kitchen, along with a tile backsplash, deep sink with a pull-out sprayer faucet, Kitchen Aid stainless dishwasher and stainless microwave and a useful pass-through to the dining room. Step out from the kitchen to the Trex deck with its built-in seat and enjoy the summer! Upstairs, there are two large bedrooms. The owner’s suite has a soaring vaulted ceiling and a walk-in closet with custom organizers. The owner’s bath has been tastefully remodeled with lots of nice tilework including floor-to-ceiling tile in the shower with 2 nooks for products. It also has glass sliding doors. The second spacious bedroom also has vaulted ceilings. The lower level features the rec room with a cozy wood stove with a mantel above. There’s also a half bath, a roomy laundry/storage room and walk-up steps to the rear yard which has a shed for extra items. The roof, HVAC unit and water heater were all replaced in 2025. This lovely three-level townhome is just minutes from the Van Dorn Metro, all major commuter routes, restaurants, Kingstowne shopping and more!
Sold for $550,000
$550,000
6106 Hyacinth Dr, Alexandria, VA 22310
2beds
1,950sqft
Townhouse
Built in 1988
1,480 Square Feet Lot
$562,000 Zestimate®
$282/sqft
$3,692 Estimated rent
Home value
$562,000
$528,000 - $601,000
$3,692/mo
Zestimate® history
Owner options
List your home for rent
$3,692/mo
Rent Zestimate®
Find your next renter with Zillow Rental Manager. Plus, with online applications, you can quickly screen prospective tenants – for free.
$3,692/mo
Rent Zestimate®
Refinance and save
$3,553/mo
Est. payment
Refinancing to a lower rate could help reduce your monthly payments and save thousands over the life of the loan.
$3,553/mo
Est. payment
Explore your selling options
Work with a Zillow partner agent
Leverage their expertise and Zillow's premium Showcase listings to get your home seen by more buyers.
Get startedList with your own agent
Get your home in front of millions of buyers by listing it on Zillow.
Learn how to do itSell it yourself
Take full control of how buyers see your home on Zillow by listing For Sale by Owner (FSBO).
List your homeWhat's special
Granite countersTile backsplashBuilt-in seatHardwood floorsGlass sliding doorsBox-bay windowShed for extra items
Zillow last checked:
Listing updated:
Listed by:
Cindy Schneider 703-822-0207,
Long & Foster Real Estate, Inc.,
Co-Listing Agent: Howard Jason Schneider 571-233-7413,
Long & Foster Real Estate, Inc.
Bought with:
Keith James
Keller Williams Capital Properties
Source: Bright MLS,MLS#: VAFX2237086
Facts & features
Interior
Bedrooms & bathrooms
- Bedrooms: 2
- Bathrooms: 4
- Full bathrooms: 2
- 1/2 bathrooms: 2
- Main level bathrooms: 1
Basement
- Area: 650
Heating
- Forced Air, Natural Gas
Cooling
- Central Air, Electric
Appliances
- Included: Microwave, Washer, Dryer, Dishwasher, Disposal, Refrigerator, Cooktop, Gas Water Heater
Features
- Basement: Walk-Out Access
- Number of fireplaces: 1
Interior area
- Total structure area: 1,950
- Total interior livable area: 1,950 sqft
- Finished area above ground: 1,300
- Finished area below ground: 650
Property
Parking
- Parking features: Assigned, Parking Lot
- Details: Assigned Parking, Assigned Space #: 145
Accessibility
- Accessibility features: None
Features
- Levels: Three
- Stories: 3
- Patio & porch: Deck
- Pool features: None
Lot
- Size: 1,480 Square Feet
Details
- Additional structures: Above Grade, Below Grade
- Parcel number: 0814 34 0145
- Zoning: 180
- Special conditions: Standard
Construction
Type & style
- Home type: Townhouse
- Architectural style: Colonial
- Property subtype: Townhouse
Materials
- Stone, Mixed
- Foundation: Permanent
Condition
- New construction: No
- Year built: 1988
Details
- Builder model: Stanton
Utilities & green energy
- Sewer: Public Sewer
- Water: Public
Community & HOA
Community
- Subdivision: Van Dorn Village
HOA
- Has HOA: Yes
- Amenities included: Tot Lots/Playground, Basketball Court
- Services included: Common Area Maintenance, Trash, Snow Removal
- HOA fee: $91 monthly
Location
- Region: Alexandria
Financial & listing details
- Price per square foot: $282/sqft
- Tax assessed value: $555,810
- Annual tax amount: $6,439
- Date on market: 5/15/2025
- Listing agreement: Exclusive Right To Sell
- Ownership: Fee Simple
Price history
| Date | Event | Price |
|---|---|---|
| 6/6/2025 | Sold | $550,000+4.8%$282/sqft |
Source:  Bright MLS #VAFX2237086 Report a problem Bright MLS #VAFX2237086 Report a problem | ||
| 5/16/2025 | Pending sale | $524,950$269/sqft |
Source: Bright MLS #VAFX2237086 Report a problem | ||
| 5/15/2025 | Listed for sale | $524,950$269/sqft |
Source: Bright MLS #VAFX2237086 Report a problem | ||
Public tax history
| Year | Property taxes | Tax assessment |
|---|---|---|
| 2025 | $6,425 +4.8% | $555,810 +5% |
| 2024 | $6,132 +4.6% | $529,320 +1.9% |
| 2023 | $5,861 +7.7% | $519,320 +9.1% |
| 2022 | $5,442 | $475,870 +8.3% |
| 2021 | -- | $439,370 +5.2% |
| 2020 | $4,941 +3.8% | $417,510 +3.8% |
| 2019 | $4,761 +4.9% | $402,290 +4.9% |
| 2018 | $4,539 +2.9% | $383,550 +0.9% |
| 2017 | $4,412 +2.1% | $379,980 +1.9% |
| 2016 | $4,321 +5.9% | $372,940 +2% |
| 2015 | $4,080 +5.3% | $365,600 +5.1% |
| 2014 | $3,874 | $347,950 +9.3% |
| 2013 | -- | $318,450 +5.7% |
| 2012 | -- | $301,240 -4.2% |
| 2011 | -- | $314,450 +8% |
| 2010 | -- | $291,050 -9.1% |
| 2009 | -- | $320,330 -13.3% |
| 2008 | -- | $369,380 -1.8% |
| 2007 | -- | $376,300 +66.5% |
| 2003 | -- | $225,980 +22.4% |
| 2002 | -- | $184,625 +18% |
| 2001 | -- | $156,460 |
Find assessor info on the county website
Neighborhood: Franconia
Nearby homes
- $569,9003 bd3 ba1.2k sqft6108 Hyacinth Dr, Alexandria, VA 22310Off Market
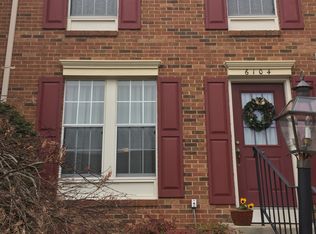
- $573,0003 bd3 ba1.6k sqft6104 Hyacinth Dr, Alexandria, VA 22310Off Market
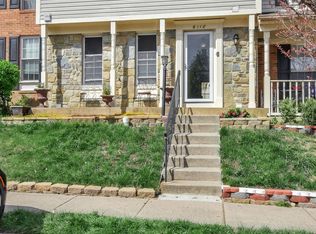
- $610,6003 bd4 ba1.7k sqft6110 Hyacinth Dr, Alexandria, VA 22310Off Market
- $569,5003 bd3 ba1.3k sqft6102 Hyacinth Dr, Alexandria, VA 22310Off Market
- $576,1003 bd1 ba1.3k sqft6112 Hyacinth Dr, Alexandria, VA 22310Off Market
- $588,4003 bd4 ba1.3k sqft6100 Hyacinth Dr, Alexandria, VA 22310Off Market
- $590,4003 bd4 ba1.7k sqft6059 Hydrangea Dr, Alexandria, VA 22310Off Market
- $578,6003 bd4 ba1.3k sqft6057 Hydrangea Dr, Alexandria, VA 22310Off Market
Nearby schools
GreatSchools rating
- 8/10Bush Hill Elementary SchoolGrades: PK-6Distance: 0.9 mi
- 7/10Twain Middle SchoolGrades: 7-8Distance: 1.4 mi
- 4/10Edison High SchoolGrades: 9-12Distance: 0.4 mi
Schools provided by the listing agent
- Elementary: Bush Hill
- Middle: Twain
- High: Edison
- District: Fairfax County Public Schools
Source: Bright MLS. This data may not be complete. We recommend contacting the local school district to confirm school assignments for this home.
Get a cash offer in 3 minutes
Find out how much your home could sell for in as little as 3 minutes with a no-obligation cash offer.
Estimated market value
$562,000
Get a cash offer in 3 minutes
Find out how much your home could sell for in as little as 3 minutes with a no-obligation cash offer.
Estimated market value
$562,000
- Virginia
- Fairfax County
- Alexandria
- 22310
- Franconia
- 6106 Hyacinth Dr
Nearby cities
Nearby neighborhoods
Nearby zip codes
Other Alexandria Topics
