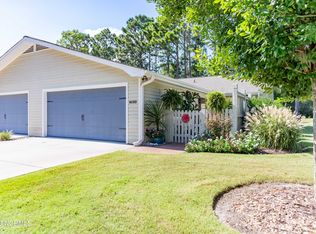
LOWEST price per square foot of any active listing in Inland Greens!!! Welcome to 6106 Inland Green Drive, a beautifully maintained one-level townhome tucked within one of Wilmington's most desirable golf course communities. Offering 1,515 square feet, this thoughtfully designed home features 2 spacious bedrooms, 2 full baths, and a flexible third room that can serve as a home office, guest room, or additional living space.
Enjoy easy, low-maintenance living with bright open spaces and a comfortable floor plan designed for both everyday living and entertaining. The home also features a spacious 2-car garage, a large fenced front patio perfect for relaxing or outdoor gatherings, and a sunroom at the rear of the home that provides additional natural light and living space year-round.
Residents of Inland Greens enjoy wonderful community amenities including a swimming pool, tennis and pickleball courts, clubhouse, and boat/RV storage. Relax in the peaceful surroundings of this quiet community while taking advantage of nearby golf, walking paths, and beautifully maintained grounds.
Conveniently located just minutes from shopping, dining, Wrightsville Beach, downtown Wilmington, and Wilmington International Airport, this home offers the perfect blend of comfort, convenience, and coastal lifestyle.
Sold for $337,500
$337,500
6106 Inland Greens Drive, Wilmington, NC 28405
2beds
1,515sqft
Townhouse
Built in 1991
2,352 Square Feet Lot
$350,600 Zestimate®
$223/sqft
$2,159 Estimated rent
Home value
$350,600
$333,000 - $368,000
$2,159/mo
Zestimate® history
Owner options
List your home for rent
$2,159/mo
Rent Zestimate®
Find your next renter with Zillow Rental Manager. Plus, with online applications, you can quickly screen prospective tenants – for free.
$2,159/mo
Rent Zestimate®
Refinance and save
$7,797/mo
Est. payment
Refinancing to a lower rate could help reduce your monthly payments and save thousands over the life of the loan.
$7,797/mo
Est. payment
Explore your selling options
Work with a Zillow partner agent
Leverage their expertise and Zillow's premium Showcase listings to get your home seen by more buyers.
Get startedList with your own agent
Get your home in front of millions of buyers by listing it on Zillow.
Learn how to do itSell it yourself
Take full control of how buyers see your home on Zillow by listing For Sale by Owner (FSBO).
List your homeWhat's special
Beautifully maintained one-level townhomeThoughtfully designed homeBright open spaces
Zillow last checked:
Listing updated:
Listed by:
Tessa Griffeth 919-524-2379,
Surfside Realty Group
Bought with:
Shane Register Team
Coldwell Banker Sea Coast Advantage-Midtown
Source: Hive MLS,MLS#: 100576220 Originating MLS: Topsail Island Association of Realtors
Originating MLS: Topsail Island Association of RealtorsFacts & features
Interior
Bedrooms & bathrooms
- Bedrooms: 2
- Bathrooms: 2
- Full bathrooms: 2
Rooms
- Room types: Living Room, Master Bedroom, Bedroom 1, Office, Sunroom
Primary bedroom
- Description: 14x15 Level: Down- 1st Floor
- Level: First
- Dimensions: 14 x 15
Bedroom 1
- Description: 13x12 Level: Down- 1st Floor
- Level: First
- Dimensions: 13 x 12
Kitchen
- Description: 10x10 Level: Down- 1st Floor
- Level: First
- Dimensions: 10 x 10
Living room
- Description: 26x14 Level: Down- 1st Floor
- Level: First
- Dimensions: 26 x 14
Office
- Description: 10x10 Level: Down- 1st Floor
- Level: First
- Dimensions: 10 x 10
Sunroom
- Level: First
- Dimensions: 14 x 8
Heating
- Electric, Forced Air
Cooling
- Central Air, Ceiling Fan(s)
Appliances
- Included: Built-In Microwave, Washer, Refrigerator, Dryer, Dishwasher, Electric Range
- Laundry: In Garage
Features
- Master Downstairs, Vaulted Ceiling(s), Ceiling Fan(s), Furnished, Pantry, Walk-in Shower, Blinds/Shades
- Flooring: Carpet, Vinyl
- Basement: None
- Attic: Pull Down Stairs
- Furnished: Yes
Interior area
- Total structure area: 1,515
- Total interior livable area: 1,515 sqft
Property
Parking
- Total spaces: 2
- Parking features: Concrete, Garage Door Opener
- Attached garage spaces: 2
Features
- Levels: One
- Patio & porch: Patio, Porch
- Fencing: Wood,Front Yard
- Has view: Yes
- View description: None
- Frontage type: See Remarks
Lot
- Size: 2,352 Square Feet
- Features: Front Yard
Details
- Parcel number: R05010003008000
- Zoning: R-10
- Special conditions: Standard
Construction
Type & style
- Home type: Townhouse
- Property subtype: Townhouse
Materials
- Wood Siding, Wood Frame
- Foundation: Slab
- Roof: Architectural Shingle
Condition
- New construction: No
- Year built: 1991
Utilities & green energy
- Sewer: Public Sewer
- Water: Public
- Utilities for property: Sewer Connected, Water Connected
Community & HOA
Community
- Subdivision: Inland Greens
HOA
- Has HOA: Yes
- Amenities included: Clubhouse, Pool, Golf Course, Maintenance Common Areas, Maintenance Grounds, Maintenance Roads, Maintenance Structure, Management, Master Insure, Pest Control, RV/Boat Storage, Street Lights, Taxes, Tennis Court(s), Termite Bond, Trail(s)
- HOA fee: $5,820 annually
- HOA name: Go Property
- HOA phone: 910-509-7281
Location
- Region: Wilmington
Financial & listing details
- Price per square foot: $223/sqft
- Tax assessed value: $406,800
- Annual tax amount: $2,394
- Date on market: 5/22/2026
- Cumulative days on market: 36 days
- Listing agreement: Exclusive Right To Sell
- Listing terms: Cash,Conventional,FHA,VA Loan
- Road surface type: Paved
Price history
| Date | Event | Price |
|---|---|---|
| 7/29/2026 | Sold | $337,500-6.3%$223/sqft |
Source:  Hive MLS #100576220 Report a problem Hive MLS #100576220 Report a problem | ||
| 6/26/2026 | Contingent | $360,000$238/sqft |
Source: Hive MLS #100576220 Report a problem | ||
| 6/16/2026 | Price change | $360,000-2.7%$238/sqft |
Source: Hive MLS #100576220 Report a problem | ||
| 5/22/2026 | Listed for sale | $370,000+134.2%$244/sqft |
Source: Hive MLS #100576220 Report a problem | ||
| 4/18/2013 | Sold | $158,000-6.5%$104/sqft |
Source: Hive MLS #30487431 Report a problem | ||
| 2/26/2013 | Listed for sale | $169,000$112/sqft |
Source: Coldwell Banker Sea Coast Advantage #487431 Report a problem | ||
Public tax history
| Year | Property taxes | Tax assessment |
|---|---|---|
| 2025 | $2,394 +19.7% | $406,800 +76.9% |
| 2024 | $2,000 +3% | $229,900 |
| 2023 | $1,943 -0.6% | $229,900 |
| 2022 | $1,954 -0.7% | $229,900 |
| 2021 | $1,967 +12% | $229,900 +37.8% |
| 2020 | $1,757 | $166,800 |
| 2019 | $1,757 | $166,800 |
| 2018 | $1,757 | $166,800 |
| 2017 | $1,757 +12.8% | $166,800 +18.6% |
| 2016 | $1,558 +4.6% | $140,600 |
| 2015 | $1,489 +4.4% | $140,600 |
| 2014 | $1,426 | $140,600 |
| 2013 | -- | $140,600 |
| 2012 | -- | $140,600 -36.3% |
| 2011 | -- | $220,889 |
| 2010 | -- | $220,889 |
| 2009 | -- | -- |
| 2008 | -- | -- |
| 2007 | -- | -- |
| 2005 | -- | $125,415 |
| 2004 | -- | $125,415 |
| 2003 | -- | $125,415 |
| 2002 | -- | $125,415 |
| 2001 | -- | $125,415 |
| 2000 | -- | $125,415 |
Find assessor info on the county website
Neighborhood: Windemere
Nearby homes
- $342,7002 bd2 ba1.3k sqft6104 Inland Greens Dr, Wilmington, NC 28405Off Market

- $359,9002 bd2 ba1.4k sqft6102 Inland Greens Dr, Wilmington, NC 28405Off Market
- $384,3003 bd2 ba1.4k sqft6108 Inland Greens Dr, Wilmington, NC 28405Off Market

- $429,5003 bd2 ba1.5k sqft6100 Inland Greens Dr, Wilmington, NC 28405Sold
- $364,0002 bd2 ba1.3k sqft6110 Inland Greens Dr, Wilmington, NC 28405Off Market
- $344,1002 bd2 ba1.5k sqft6112 Inland Greens Dr, Wilmington, NC 28405Off Market
- $379,4003 bd2 ba1.4k sqft6114 Inland Greens Dr, Wilmington, NC 28405Off Market
- $372,6002 bd2 ba1.4k sqft6046 Inland Greens Dr, Wilmington, NC 28405Off Market
Nearby schools
GreatSchools rating
- 5/10John J Blair ElementaryGrades: PK-5Distance: 1 mi
- 6/10M C S Noble MiddleGrades: 6-8Distance: 1 mi
- 3/10New Hanover HighGrades: 9-12Distance: 4.6 mi
Schools provided by the listing agent
- Elementary: Blair
- Middle: Noble
- High: New Hanover
Source: Hive MLS. This data may not be complete. We recommend contacting the local school district to confirm school assignments for this home.
Get a cash offer in 3 minutes
Find out how much your home could sell for in as little as 3 minutes with a no-obligation cash offer.
Estimated market value
$350,600
Get a cash offer in 3 minutes
Find out how much your home could sell for in as little as 3 minutes with a no-obligation cash offer.
Estimated market value
$350,600
- North Carolina
- New Hanover County
- Wilmington
- 28405
- Windemere
- 6106 Inland Greens Drive
Nearby cities
Nearby neighborhoods
Nearby zip codes
Other Wilmington Topics
