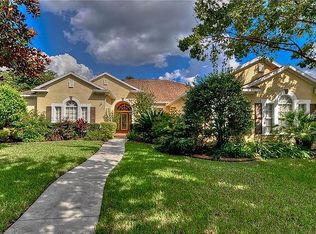
NEW PRICE ADJUSTMENT, NOW APPROX $200K-$250K BELOW MARKET VALUE!!! SELLERS ARE READY TO MOVE TO THEIR NEW LOCATION, MAKING THIS AN AMAZING OPPORTUNITY!! Check out this incredible 4000+ sq/ft pool home in Kestrel Ridge, one of the sought after gated communities within Fishhawk Ranch! When you first walk into this beautiful home you will note a large foyer sidelined by a formal den/study (with a small closet so could be a 5th bedroom) and dining room. The foyer then leads to a formal living room boasting a multi-layered tray ceiling. A little further into this amazing home and you will find the spacious kitchen offering tons of cabinet and counter space, a large center island, breakfast bar, Corian countertops, tiled backsplash, gas cooktop, reverse osmosis system, built in convection microwave and double oven with speed cook that's less than 1 year old, a new refrigerator with built in cold water and multi-ice features, recessed and pendant lighting, closet pantry, and a built in desk/work station. In this open plan concept home you have another huge eating area just off the kitchen and a large living/family room with lots of windows and natural light! From there you will find large glass sliding doors leading out back where you will love the huge covered and screened patio overlooking the gas heated pebble finish salt water pool and spa, surrounded by leathered marble stone! The pool and spa offer a waterfall feature, air blowers, RGB LED lighting, and a large "wade-in" shelf with 2 lounge chairs that will stay for your enjoyment! Outside of the screened enclosure you have plenty of space to enjoy, offering landscape lighting all controlled via an app along with the pool. Once back inside again, you'll notice the split bedroom plan with the expansive master suite on one side of the home, featuring lots of windows and natural light, a gorgeous bathroom with dual sinks, cultured marble countertops, a garden tub, glass enclosed shower and a huge walk in closet. While on the other side of the spilt plan you have 2 ample sized bedrooms with a jack-n-jill bath, an open bonus/game room, another bedroom, and full size pool bath! Upstairs offers a huge bonus room overlooking the pool and backyard, with a full bathroom and large storage closet. Notable updates include a new roof in 2023 and new HVAC system (1 of 2) with UV lighting in 2022. Fishhawk Residents enjoy access to multiple community pools, parks, rec centers, fitness, walking trails, and top rated schools! Homes like this one don't come on the market often so be sure to call today to set up your private viewing! (Garage fridge does not convey)
Sold for $845,000
$845,000
6106 Kestrelpark Dr, Lithia, FL 33547
5beds
4,090sqft
Single Family Residence
Built in 2003
0.28 Acres Lot
$882,000 Zestimate®
$207/sqft
$4,478 Estimated rent
Home value
$882,000
$838,000 - $935,000
$4,478/mo
Zestimate® history
Owner options
List your home for rent
$4,478/mo
Rent Zestimate®
Find your next renter with Zillow Rental Manager. Plus, with online applications, you can quickly screen prospective tenants – for free.
$4,478/mo
Rent Zestimate®
Refinance and save
$5,837/mo
Est. payment
Refinancing to a lower rate could help reduce your monthly payments and save thousands over the life of the loan.
$5,837/mo
Est. payment
Explore your selling options
Work with a Zillow partner agent
Leverage their expertise and Zillow's premium Showcase listings to get your home seen by more buyers.
Get startedList with your own agent
Get your home in front of millions of buyers by listing it on Zillow.
Learn how to do itSell it yourself
Take full control of how buyers see your home on Zillow by listing For Sale by Owner (FSBO).
List your homeWhat's special
Zillow last checked:
Listing updated:
Listed by:
Timothy Kugler,
EZ CHOICE REALTY 813-653-9676
Bought with:
Jenifer Parker, 3377383
PREMIER SOTHEBYS INTL REALTY
Source: Stellar MLS,MLS#: T3521232 Originating MLS: Tampa
Originating MLS: Tampa
Facts & features
Interior
Bedrooms & bathrooms
- Bedrooms: 5
- Bathrooms: 4
- Full bathrooms: 4
Primary bedroom
- Features: Walk-In Closet(s)
- Level: First
- Dimensions: 16x18
Kitchen
- Level: First
- Dimensions: 16x16
Living room
- Level: First
- Dimensions: 20x20
Heating
- Central, Natural Gas
Cooling
- Central Air
Appliances
- Included: Convection Oven, Dishwasher, Dryer, Microwave, Refrigerator, Washer
- Laundry: Inside, Laundry Room
Features
- Ceiling Fan(s), Crown Molding, Eating Space In Kitchen, High Ceilings, Kitchen/Family Room Combo, Living Room/Dining Room Combo, Open Floorplan, Primary Bedroom Main Floor, Solid Surface Counters, Split Bedroom, Tray Ceiling(s)
- Flooring: Carpet, Laminate, Tile, Hardwood
- Windows: Blinds
- Has fireplace: No
Interior area
- Total structure area: 5,718
- Total interior livable area: 4,090 sqft
Property
Parking
- Total spaces: 3
- Parking features: Driveway
- Attached garage spaces: 3
- Has uncovered spaces: Yes
- Details: Garage Dimensions: 20x30
Features
- Levels: Two
- Stories: 2
- Patio & porch: Covered, Patio, Screened
- Exterior features: Irrigation System, Lighting
- Has private pool: Yes
- Pool features: Chlorine Free, Fiber Optic Lighting, Heated, In Ground, Lighting, Screen Enclosure
- Has spa: Yes
- Has view: Yes
- View description: Trees/Woods
Lot
- Size: 0.28 Acres
- Dimensions: 94.76 x 130
- Features: Conservation Area, Landscaped
- Residential vegetation: Mature Landscaping, Trees/Landscaped
Details
- Parcel number: U2930215VR00003800033.0
- Zoning: PD
- Special conditions: None
Construction
Type & style
- Home type: SingleFamily
- Property subtype: Single Family Residence
Materials
- Block, Stucco
- Foundation: Slab
- Roof: Shingle
Condition
- New construction: No
- Year built: 2003
Utilities & green energy
- Sewer: Public Sewer
- Water: Public
- Utilities for property: Natural Gas Connected, Public, Sprinkler Recycled
Community & HOA
Community
- Features: Deed Restrictions, Fitness Center, Gated Community - No Guard, Park, Playground, Pool
- Pet fee: $0 monthly
- Subdivision: FISHHAWK RANCH PH 2 PARCELS
HOA
- Has HOA: Yes
- Amenities included: Clubhouse, Fence Restrictions, Fitness Center, Gated, Park, Pickleball Court(s), Playground, Pool, Racquetball, Recreation Facilities, Tennis Court(s), Trail(s)
- Services included: Community Pool, Recreational Facilities
- HOA fee: $82 monthly
- HOA name: Fishhawk Ranch / Grand Manors
- HOA phone: 813-578-8884
Location
- Region: Lithia
Financial & listing details
- Price per square foot: $207/sqft
- Tax assessed value: $741,745
- Annual tax amount: $10,968
- Date on market: 4/24/2024
- Cumulative days on market: 80 days
- Listing terms: Cash,Conventional,FHA,VA Loan
- Ownership: Fee Simple
- Total actual rent: 0
- Road surface type: Paved
Price history
| Date | Event | Price |
|---|---|---|
| 8/16/2024 | Sold | $845,000-6%$207/sqft |
Source:  Stellar MLS #T3521232 Report a problem Stellar MLS #T3521232 Report a problem | ||
| 7/13/2024 | Pending sale | $899,000$220/sqft |
Source: Stellar MLS #T3521232 Report a problem | ||
| 7/6/2024 | Price change | $899,000-10%$220/sqft |
Source: Stellar MLS #T3521232 Report a problem | ||
| 6/11/2024 | Price change | $999,000-3.9%$244/sqft |
Source: Stellar MLS #T3521232 Report a problem | ||
| 5/30/2024 | Price change | $1,040,000-4.1%$254/sqft |
Source: Stellar MLS #T3521232 Report a problem | ||
| 5/6/2024 | Price change | $1,085,000-0.5%$265/sqft |
Source: Stellar MLS #T3521232 Report a problem | ||
| 4/24/2024 | Listed for sale | $1,090,000+122.4%$267/sqft |
Source: Stellar MLS #T3521232 Report a problem | ||
| 6/5/2020 | Sold | $490,000-2%$120/sqft |
Source: Public Record Report a problem | ||
| 6/5/2020 | Listed for sale | $499,999$122/sqft |
Source: EXIT BAYSHORE REALTY #T3230964 Report a problem | ||
| 4/30/2020 | Pending sale | $499,999$122/sqft |
Source: EXIT BAYSHORE REALTY #T3230964 Report a problem | ||
| 4/29/2020 | Listed for sale | $499,999$122/sqft |
Source: EXIT BAYSHORE REALTY #T3230964 Report a problem | ||
| 4/29/2020 | Pending sale | $499,999$122/sqft |
Source: EXIT BAYSHORE REALTY #T3230964 Report a problem | ||
| 3/20/2020 | Listed for sale | $499,999-5.6%$122/sqft |
Source: EXIT BAYSHORE REALTY #T3230964 Report a problem | ||
| 2/17/2020 | Listing removed | $529,900$130/sqft |
Source: KELLER WILLIAMS REALTY S.SHORE #T3189758 Report a problem | ||
| 1/21/2020 | Price change | $529,900-1.9%$130/sqft |
Source: KELLER WILLIAMS REALTY S.SHORE #T3189758 Report a problem | ||
| 10/3/2019 | Price change | $539,900-0.9%$132/sqft |
Source: KELLER WILLIAMS REALTY S.SHORE #T3189758 Report a problem | ||
| 7/30/2019 | Listed for sale | $544,900+2.8%$133/sqft |
Source: KELLER WILLIAMS REALTY S.SHORE #T3189758 Report a problem | ||
| 10/20/2017 | Listing removed | $3,300$1/sqft |
Source: Apollo Beach #T2890909 Report a problem | ||
| 10/4/2017 | Listing removed | $529,900$130/sqft |
Source: KELLER WILLIAMS REALTY S.SHORE #T2869688 Report a problem | ||
| 8/2/2017 | Listed for rent | $3,300$1/sqft |
Source: Apollo Beach #T2890909 Report a problem | ||
| 6/22/2017 | Price change | $529,900-2.8%$130/sqft |
Source: Apollo Beach #T2869688 Report a problem | ||
| 4/19/2017 | Price change | $545,000-0.9%$133/sqft |
Source: Keller Williams - Apollo Beach #T2869688 Report a problem | ||
| 3/14/2017 | Listed for sale | $550,000+54.1%$134/sqft |
Source: KELLER WILLIAMS REALTY S.SHORE #T2869688 Report a problem | ||
| 6/4/2003 | Sold | $356,800$87/sqft |
Source: Public Record Report a problem | ||
Public tax history
| Year | Property taxes | Tax assessment |
|---|---|---|
| 2025 | $9,696 -9.9% | $474,647 -17.1% |
| 2024 | $10,764 -1.9% | $572,419 -2.1% |
| 2023 | $10,968 +0.1% | $584,860 +3% |
| 2022 | $10,961 +2.7% | $567,825 +3% |
| 2021 | $10,675 +10.1% | $551,286 +21.2% |
| 2020 | $9,695 +1.7% | $454,771 +2.4% |
| 2019 | $9,530 | $444,199 +1.3% |
| 2018 | $9,530 +0.1% | $438,449 +2.2% |
| 2017 | $9,521 +29% | $429,120 +27.6% |
| 2016 | $7,383 -1.4% | $336,268 +0.7% |
| 2015 | $7,489 -0.7% | $333,930 +0.8% |
| 2014 | $7,539 | $331,280 +1.5% |
| 2013 | $7,539 +0.2% | $326,384 +1.7% |
| 2012 | $7,524 +1.6% | $320,928 +2% |
| 2011 | $7,407 +1.9% | $314,519 +1.5% |
| 2010 | $7,266 -13% | $309,871 -14.5% |
| 2009 | $8,348 -14.1% | $362,270 -16% |
| 2008 | $9,718 -2.3% | $431,377 -0.4% |
| 2007 | $9,950 -0.7% | $433,258 +6.9% |
| 2006 | $10,021 +4.1% | $405,107 +5.8% |
| 2005 | $9,625 | $382,722 +15% |
| 2004 | -- | $332,705 +538.4% |
| 2003 | -- | $52,118 +614.9% |
| 2002 | -- | $7,290 |
Find assessor info on the county website
Neighborhood: 33547
Nearby homes
- $856,1004 bd4 ba4.1k sqft6104 Kestrelpark Dr, Lithia, FL 33547Off Market
- $848,0005 bd3 ba3.5k sqft6108 Kestrelpark Dr, Lithia, FL 33547Off Market
- $386,7714 bd3 ba2.9k sqft6111 Kestrelpark Dr, Lithia, FL 33547Off Market
- $770,3004 bd3 ba3.4k sqft6110 Kestrelpark Dr, Lithia, FL 33547Off Market
- $719,3004 bd3 ba2.8k sqft15208 Kestrelcrest Ct, Lithia, FL 33547Off Market
- $865,6005 bd4 ba4k sqft15213 Kestrelrise Dr, Lithia, FL 33547Off Market
- $657,2004 bd3 ba2.9k sqft15215 Kestrelrise Dr, Lithia, FL 33547Off Market
- $870,9004 bd4 ba4.1k sqft15225 Kestrelrise Dr, Lithia, FL 33547Off Market
Nearby schools
GreatSchools rating
- 10/10Bevis Elementary SchoolGrades: PK-5Distance: 0.9 mi
- 9/10Randall Middle SchoolGrades: 6-8Distance: 2.2 mi
- 8/10Newsome High SchoolGrades: 9-12Distance: 2.3 mi
Schools provided by the listing agent
- Elementary: Bevis-HB
- Middle: Randall-HB
- High: Newsome-HB
Source: Stellar MLS. This data may not be complete. We recommend contacting the local school district to confirm school assignments for this home.
Get a cash offer in 3 minutes
Find out how much your home could sell for in as little as 3 minutes with a no-obligation cash offer.
Estimated market value
$882,000
Get a cash offer in 3 minutes
Find out how much your home could sell for in as little as 3 minutes with a no-obligation cash offer.
Estimated market value
$882,000
- Florida
- Hillsborough County
- Lithia
- 33547
- 6106 Kestrelpark Dr
Nearby cities
Nearby neighborhoods
Nearby zip codes
Other Lithia Topics
