Welcome to 6106 Knoxville Drive. Located in the heart of Melonie Park, this 4-bedroom, 3-bath home has been extensively remodeled from top to bottom, with an abundance of love and attention poured into it by the current owners. From the moment you arrive, it's easy to see the care that has gone into every detail. The designer landscaping, modern concrete walkways, custom garden planters, and vintage wood front door create a welcoming first impression and set the tone for what's inside. The home has been completely updated with new windows, upgraded electrical and plumbing systems, recessed lighting, and quality finishes throughout. Mechanically, it's a dream come true. Natural light fills the home, highlighting the open living spaces and thoughtful design choices around every corner. It's the kind of home that feels more like a piece of art than a place to simply live. As you walk in, take a moment to notice the peaceful view through the front window. This sitting area is quite the place to wind down and relax, or have meaningful conversations. The open-concept layout creates an easy flow between the living room and kitchen, which is truly one of the focal points of the home. Featuring quartz countertops, a farmhouse sink, stainless steel appliances, floating wood shelves, gold fixtures, a coffee bar with a wine fridge, and a spacious walk-in butcher's pantry, the kitchen offers both beauty and functionality in equal measure. Just beyond the kitchen, you'll find a custom built-in dining table and bench seating that feels like it was pulled straight from a design magazine. It's a space that invites people to linger a little longer, whether you're sharing a meal, helping with homework, playing games, or enjoying conversation late into the evening. Whether you're hosting friends or simply cooking dinner at home, this space was designed to bring people together. The front three bedrooms are generously sized and offer ample closet space. The guest bathroom is full of charm, featuring a hand-selected vanity and a beautiful color palette. One of the front bedrooms even enjoys its own ensuite bath, making it perfect for a teenager, long-term guest, or mother-in-law suite. The primary suite offers a true private retreat. Tucked away at the back of the home, this spacious room is filled with natural light and features private patio doors that open directly to the backyard oasis. Outside, the backyard has been designed as an extension of the living space. Enjoy evenings on the covered patio or gather around the firepit with family and friends beneath the shade of Melonie Park's mature trees. What truly sets this home apart is the amount of work that's already been done. From the major mechanical upgrades to the custom finishes and thoughtful details, nearly every part of the home has been improved. It's the kind of property where you can simply move in and enjoy. If you've been looking for a home in Melonie Park that combines location, character, and modern updates, 6106 Knoxville Drive deserves a closer look.
Sold
Price Unknown
6106 Knoxville Dr, Lubbock, TX 79413
4beds
2,386sqft
Single Family Residence, Residential
Built in 1964
7,840 Square Feet Lot
$387,100 Zestimate®
$--/sqft
$2,138 Estimated rent
Home value
$387,100
$368,000 - $406,000
$2,138/mo
Zestimate® history
Owner options
List your home for rent
$2,138/mo
Rent Zestimate®
Find your next renter with Zillow Rental Manager. Plus, with online applications, you can quickly screen prospective tenants – for free.
$2,138/mo
Rent Zestimate®
Refinance and save
Refinancing to a lower rate could help reduce your monthly payments and save thousands over the life of the loan.
Explore your selling options
Work with a Zillow partner agent
Leverage their expertise and Zillow's premium Showcase listings to get your home seen by more buyers.
Get startedList with your own agent
Get your home in front of millions of buyers by listing it on Zillow.
Learn how to do itSell it yourself
Take full control of how buyers see your home on Zillow by listing For Sale by Owner (FSBO).
List your homeWhat's special
Zillow last checked:
Listing updated:
Listed by:
Jarrett Thornton TREC #0726551 806-781-6740,
Jarrett Thornton
Bought with:
Josh Lashaway, TREC #0765660
Williams & Company Real Estate
Source: LBMLS,MLS#: 202607312
Facts & features
Interior
Bedrooms & bathrooms
- Bedrooms: 4
- Bathrooms: 3
- Full bathrooms: 3
Heating
- Central
Cooling
- Central Air
Appliances
- Included: Cooktop, Dishwasher, Electric Cooktop, Electric Oven, Exhaust Fan, Free-Standing Range, Oven, Range, Stainless Steel Appliance(s), Water Softener Owned, Wine Cooler
- Laundry: Inside, Laundry Room, Main Level
Features
- Bar, Bookcases, Breakfast Bar, Built-in Features, Ceiling Fan(s), Chandelier, Double Vanity, Entrance Foyer, In-Law Floorplan, Natural Woodwork, Open Floorplan, Pantry, Quartz Counters, Recessed Lighting, Smart Thermostat, Storage, Walk-In Closet(s)
- Flooring: Luxury Vinyl
- Windows: Double Pane Windows, Skylight(s)
- Has basement: No
- Number of fireplaces: 1
- Fireplace features: Living Room, Wood Burning
Interior area
- Total structure area: 2,386
- Total interior livable area: 2,386 sqft
- Finished area above ground: 2,386
Property
Parking
- Total spaces: 2
- Parking features: Attached, Garage
- Attached garage spaces: 2
Features
- Patio & porch: Patio
- Exterior features: Awning(s), Courtyard, Fire Pit, Lighting, Private Yard, Rain Gutters, Storage
- Fencing: Back Yard,Wood
- Has view: Yes
Lot
- Size: 7,840 Square Feet
- Features: Back Yard, City Lot, Front Yard, Garden, Landscaped, Many Trees, Sprinklers In Front, Sprinklers In Rear, Views
Details
- Parcel number: R25422
- Zoning description: Single Family
Construction
Type & style
- Home type: SingleFamily
- Architectural style: Contemporary,Craftsman,Ranch,Traditional
- Property subtype: Single Family Residence, Residential
Materials
- Brick Veneer
- Foundation: Slab
- Roof: Composition
Condition
- Updated/Remodeled
- New construction: No
- Year built: 1964
Community & HOA
Community
- Features: Park
- Security: Carbon Monoxide Detector(s), Security Lights, Security System Owned, Smoke Detector(s)
HOA
- Has HOA: No
Location
- Region: Lubbock
Financial & listing details
- Tax assessed value: $259,146
- Annual tax amount: $3,371
- Date on market: 5/30/2026
- Cumulative days on market: 4 days
- Road surface type: Paved
Price history
| Date | Event | Price |
|---|---|---|
| 7/7/2026 | Sold | -- |
Source:  LBMLS #202607312 Report a problem LBMLS #202607312 Report a problem | ||
| 6/3/2026 | Pending sale | $385,000$161/sqft |
Source: LBMLS #202607312 Report a problem | ||
| 5/30/2026 | Listed for sale | $385,000$161/sqft |
Source: LBMLS #202607312 Report a problem | ||
| 12/1/2022 | Listing removed | -- |
Source: Zillow Rental Manager Report a problem | ||
| 11/12/2022 | Price change | $1,950-2.5%$1/sqft |
Source: Zillow Rental Manager Report a problem | ||
| 11/4/2022 | Listed for rent | $2,000$1/sqft |
Source: Zillow Rental Manager Report a problem | ||
Public tax history
| Year | Property taxes | Tax assessment |
|---|---|---|
| 2025 | $3,371 -17.2% | $259,146 -1.6% |
| 2024 | $4,071 -15.9% | $263,387 +1.1% |
| 2023 | $4,843 +2.4% | $260,560 +11.5% |
| 2022 | $4,731 +159.1% | $233,703 +13.9% |
| 2021 | $1,826 +0.3% | $205,175 +2.5% |
| 2020 | $1,821 +0.2% | $200,259 +4.5% |
| 2019 | $1,817 -0.2% | $191,655 +2.6% |
| 2018 | $1,820 | $186,740 |
| 2017 | $1,820 -4.6% | $186,740 +7.8% |
| 2016 | $1,907 | $173,220 +7.7% |
| 2015 | $1,907 | $160,839 +10% |
| 2014 | $1,907 | $146,217 +2.7% |
| 2013 | -- | $142,400 |
| 2012 | -- | $142,400 |
| 2011 | -- | $142,400 +2.1% |
| 2010 | -- | $139,536 |
| 2009 | -- | $139,536 |
| 2008 | -- | $139,536 -1.1% |
| 2007 | -- | $141,069 +5.6% |
| 2006 | -- | $133,643 |
| 2005 | -- | $133,643 +8.4% |
| 2004 | -- | $123,318 +10% |
| 2003 | -- | $112,107 +13.8% |
| 2002 | $2,041 +11.5% | $98,542 +17.8% |
| 2001 | $1,830 +0.7% | $83,654 |
| 2000 | $1,817 | $83,654 |
Find assessor info on the county website
Neighborhood: 79413
Nearby homes
- $333,1004 bd2 ba2.9k sqft6104 Knoxville Dr, Lubbock, TX 79413Off Market
- $272,9003 bd2 ba2.1k sqft6108 Knoxville Dr, Lubbock, TX 79413Off Market
- $266,2003 bd2 ba1.9k sqft6113 Kenosha Dr, Lubbock, TX 79413Off Market
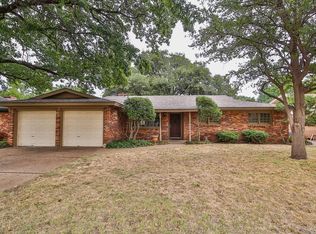
- $308,7003 bd2 ba2.6k sqft6110 Knoxville Dr, Lubbock, TX 79413Off Market
- $264,6003 bd2 ba2.2k sqft6115 Kenosha Dr, Lubbock, TX 79413Off Market
- $343,8004 bd3 ba2.5k sqft6111 Kenosha Dr, Lubbock, TX 79413Off Market
- $437,2004 bd4 ba3.3k sqft6105 Knoxville Dr, Lubbock, TX 79413Off Market
- $365,5003 bd2 ba2.5k sqft6102 Knoxville Dr, Lubbock, TX 79413Off Market
Nearby schools
GreatSchools rating
- 9/10Miller Elementary SchoolGrades: PK-5Distance: 0.4 mi
- 5/10Evans Middle SchoolGrades: 6-8Distance: 0.6 mi
- 5/10Monterey High SchoolGrades: 9-12Distance: 1 mi
Schools provided by the listing agent
- Elementary: Miller
- Middle: Evans
- High: Monterey
Source: LBMLS. This data may not be complete. We recommend contacting the local school district to confirm school assignments for this home.
Sell for more on Zillow
Get a Zillow Showcase℠ listing at no additional cost and you could sell for .
$387,100
2% more
+$7,742
With Zillow Showcase(estimated)
$394,842
- Texas
- Lubbock County
- Lubbock
- 79413
- 6106 Knoxville Dr
Nearby cities
Nearby neighborhoods
Nearby zip codes
Other Lubbock Topics
