Skip main navigation
Closed
  • $482,500

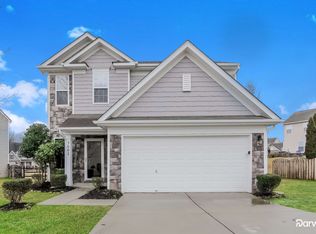
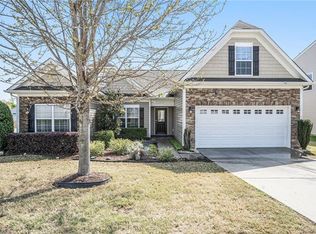
    6106 Lighted Way Ln, Indian Trail, NC 28079

    5beds
    2,365sqft
    Single Family Residence
    Built in 2010
    0.15 Acres Lot
    $486,400 Zestimate®
    $204/sqft
    $2,962 Estimated rent

    Home value

    $486,400

    $462,000 - $511,000

    $2,962/mo

    Zestimate® history
    Loading
    Loading...

    Owner options

    List your home for rent

    $2,962/mo

    Rent Zestimate®

    Find your next renter with Zillow Rental Manager. Plus, with online applications, you can quickly screen prospective tenants – for free.

    Learn more

    $2,962/mo

    Rent Zestimate®

    Refinance and save

    $3,057/mo

    Est. payment

    Refinancing to a lower rate could help reduce your monthly payments and save thousands over the life of the loan.

    See today's rates

    $3,057/mo

    Est. payment

    Explore your selling options

    Work with a Zillow partner agent

    Leverage their expertise and Zillow's premium Showcase listings to get your home seen by more buyers.

    Get started

    List with your own agent

    Get your home in front of millions of buyers by listing it on Zillow.

    Learn how to do it

    Sell it yourself

    Take full control of how buyers see your home on Zillow by listing For Sale by Owner (FSBO).

    List your home

    What's special

    Welcome to this stunning open-concept home featuring 5 spacious bedrooms and 3 full baths w/the guest room on the main. Cool off these hot summer days w/the beautiful outdoor oasis boasting an in-ground heated saltwater pool & hot tub, complemented by a covered rear patio w/built-in heaters & a fire pit. An extended deck provides additional seating for entertaining. Inside, custom details makes this home warm & inviting; including shiplap wall accents, office & rear entry built-ins, and custom coffee bar & pantry. Further updates include new light fixtures, LVP flooring throughout, beautiful solid wood entry door & stone accent fireplace: all adding to the homes charm. The large kitchen showcases quartz countertops, painted cabinets, & black stainless steel appliances. A vaulted primary bedroom & updated bath offer a spacious retreat to end your day. With everything takin care of, your buyers can relax knowing this home is move in ready. Don't miss out on this amazing home!

    Zillow last checked:

    Listing updated:

    Listing Provided by:

    Cheri Ritter cheri.ritter@allentate.com,

    Howard Hanna Allen Tate Fort Mill

    Bought with:

    Michelle Twitchel

    Realty One Group Revolution

    Source: Canopy MLS as distributed by MLS GRID,MLS#: 4162287MLS Logo

    Facts & features

    Interior

    Bedrooms & bathrooms
    • Bedrooms: 5
    • Bathrooms: 3
    • Full bathrooms: 3
    • Main level bedrooms: 1
    Primary bedroom
    • Level: Upper
    Bedroom s
    • Level: Main
    Bedroom s
    • Level: Upper
    Bedroom s
    • Level: Upper
    Bedroom s
    • Level: Upper
    Bathroom full
    • Level: Main
    Bathroom full
    • Level: Upper
    Bathroom full
    • Level: Upper
    Dining area
    • Level: Main
    Family room
    • Level: Main
    Kitchen
    • Level: Main
    Laundry
    • Level: Upper
    Office
    • Level: Main
    Heating
    • Forced Air
    Cooling
    • Central Air
    Appliances
    • Included: Bar Fridge, Dishwasher, Disposal, Electric Range, Gas Water Heater, Microwave, Plumbed For Ice Maker, Refrigerator, Washer/Dryer, Wine Refrigerator
    • Laundry: Laundry Room, Upper Level
    Features
    • Breakfast Bar, Built-in Features, Drop Zone, Soaking Tub, Kitchen Island, Open Floorplan, Pantry, Walk-In Closet(s)
    • Flooring: Laminate
    • Has basement: No
    • Fireplace features: Family Room
    Interior area
    • Total structure area: 2,365
    • Total interior livable area: 2,365 sqft
    • Finished area above ground: 2,365
    • Finished area below ground: 0

    Property

    Parking
    • Total spaces: 2
    • Parking features: Attached Garage, Garage on Main Level
    • Attached garage spaces: 2
    Accessibility
    • Accessibility features: Two or More Access Exits
    Features
    • Levels: Two
    • Stories: 2
    • Patio & porch: Covered, Patio, Rear Porch
    • Exterior features: Fire Pit
    • Pool features: In Ground, Community
    • Has spa: Yes
    • Spa features: Heated
    • Fencing: Back Yard,Fenced
    Lot
    • Size: 0.15 Acres
    • Dimensions: 32 x 114 x 55 x 114
    Details
    • Parcel number: 07058200
    • Zoning: AQ0
    • Special conditions: Standard

    Construction

    Type & style
    • Home type: SingleFamily
    • Property subtype: Single Family Residence
    Materials
    • Vinyl
    • Foundation: Slab
    • Roof: Shingle
    Condition
    • New construction: No
    • Year built: 2010

    Utilities & green energy

    • Sewer: Public Sewer
    • Water: City
    • Utilities for property: Cable Available

    Community & neighborhood

    Community
    • Community features: Clubhouse, Fitness Center, Playground, Sidewalks, Street Lights, Tennis Court(s)
    Location
    • Region: Indian Trail
    • Subdivision: Crismark

    HOA & financial

    HOA
    • Has HOA: Yes
    • HOA fee: $253 semi-annually
    • Association name: Braesael Mgt
    • Association phone: 704-847-3507

    Other

    Other facts
    • Listing terms: Cash,Conventional,FHA,VA Loan
    • Road surface type: Concrete, Paved

    Price history

    DateEventPrice
    9/26/2024Sold$482,500+1.6%$204/sqft
    Source: Canopy MLS as distributed by MLS GRID #4162287 Report a problem
    7/28/2024Pending sale$475,000$201/sqft
    Source: Canopy MLS as distributed by MLS GRID #4162287 Report a problem
    7/27/2024Listed for sale$475,000+150%$201/sqft
    Source: Canopy MLS as distributed by MLS GRID #4162287 Report a problem
    2/27/2014Sold$190,000-2.5%$80/sqft
    Source: Canopy MLS as distributed by MLS GRID #2191973 Report a problem
    1/14/2014Pending sale$194,900$82/sqft
    Source: Select Premium Properties, Inc. #2191973 Report a problem
    12/21/2013Listed for sale$194,900$82/sqft
    Source: Select Premium Properties, Inc. #2191973 Report a problem
    12/7/2013Pending sale$194,900$82/sqft
    Source: Select Premium Properties, Inc. #2191973 Report a problem
    11/14/2013Listed for sale$194,900+9.2%$82/sqft
    Source: Select Premium Properties, Inc. #2191973 Report a problem
    5/11/2010Sold$178,500$75/sqft
    Source: Public Record Report a problem

    Public tax history

    YearProperty taxesTax assessment
    2025$3,068 +12.9%$465,000 +43.8%
    2024$2,718 +12.2%$323,400 +11.5%
    2023$2,424 +1.1%$290,100 +1.1%
    2022$2,398 $287,000
    2021$2,398 +23.8%$287,000 +47%
    2020$1,937 0%$195,300
    2019$1,937 +27.2%$195,300
    2018$1,523 $195,300
    2017$1,523 -4.3%$195,300
    2016$1,592 $195,300
    2015$1,592 +8.2%$195,300 -5.2%
    2014$1,471 $205,930
    2013-- $205,930
    2012-- $205,930
    2011-- $205,930 +373.4%
    2009$311 $43,500
    2008$311 +52.6%$43,500 +59.9%
    2007$204 $27,200

    Find assessor info on the county website

    Neighborhood: 28079

    Nearby schools

    GreatSchools rating
    Schools provided by the listing agent
    • Elementary: Hemby Bridge
    • Middle: Porter Ridge
    • High: Porter Ridge

    Source: Canopy MLS as distributed by MLS GRID. This data may not be complete. We recommend contacting the local school district to confirm school assignments for this home.

    Get a cash offer in 3 minutes
    Find out how much your home could sell for in as little as 3 minutes with a no-obligation cash offer.
    Estimated market value
    $486,400
    Get a cash offer in 3 minutes
    Find out how much your home could sell for in as little as 3 minutes with a no-obligation cash offer.
    Estimated market value
    $486,400