Great Feel! Beautiful, inviting & well maintained townhome. Find everything here to "make home happen". Pine Hill is a community w/ mature trees, gorgeous stuccoed townhomes, ample parking & pride of ownership. Centrally located, enjoy a variety of markets, restaurants, coffee shops & shopping. Straight access to I-25, major streets, and all points north, south, east & west. Private courtyard: “Dress” this precious area w/ all that makes you smile. Prepare something nice and bring it out - sip, eat, relax here anytime day. This two-story w/ finished basement is an inviting & flexible floor plan - meeting all your needs. The spacious living room features vaulted ceiling, fireplace and natural light from the front windows & skylight. The kitchen features natural light, lots of counter & cabinet space, pantry, breakfast bar & stainless steel appliances. Classic dining area - great for entertaining and time around the table. Laundry room & powder room are located discreetly on the main-level. The Basement, aka "The Suite", is the ideal flex space: approx. 571 sq. ft. of livable space, w/ storage galore, private shower, & so many possible configuration - an amazing retreat. The 3rd bedroom is located here & can be made even more private w/ double doors. Imagine “The Suite” for hanging out, games, entertaining, hosting visitors or working from home. The second story has that light airy open feel - waking up here makes it easy to say “Good Morning”. The loft, that extra touch, overlooks into the living room and can be set for countless uses - think media space, office space, extra hang-out area and more. Primary & secondary bedrooms are nice spaces. Main Bedroom is spacious w/ a walk-in closet & shelving, bathroom w/ double sinks & a shower. And there's more: Double pane windows (year), A/C, new blinds, new toilets, oversized two car w/ workbench area, skylight, sump pump, fireplace, basement storage, stainless steel kitchen appliances and community.
Sold for $354,900
$354,900
6106 Little Pine Cir, Colorado Springs, CO 80918
3beds
2,177sqft
Townhouse
Built in 1983
1,585 Square Feet Lot
$364,600 Zestimate®
$163/sqft
$2,103 Estimated rent
Home value
$364,600
$346,000 - $383,000
$2,103/mo
Zestimate® history
Owner options
List your home for rent
$2,103/mo
Rent Zestimate®
Find your next renter with Zillow Rental Manager. Plus, with online applications, you can quickly screen prospective tenants – for free.
$2,103/mo
Rent Zestimate®
Refinance and save
$2,393/mo
Est. payment
Refinancing to a lower rate could help reduce your monthly payments and save thousands over the life of the loan.
$2,393/mo
Est. payment
Explore your selling options
Work with a Zillow partner agent
Leverage their expertise and Zillow's premium Showcase listings to get your home seen by more buyers.
Get startedList with your own agent
Get your home in front of millions of buyers by listing it on Zillow.
Learn how to do itSell it yourself
Take full control of how buyers see your home on Zillow by listing For Sale by Owner (FSBO).
List your homeWhat's special
Mature treesAmple parkingMajor streetsPrivate courtyardOversized two car wPine hillVaulted ceiling
Zillow last checked:
Listing updated:
Listed by:
Reatha Butler ABR AHWD CDPE DSC GRI MRP PSA RENE SFR SRS 719-200-6940,
Ashley Garrett Residential Brokerage LLC
Bought with:
Leann Hatchett
RE/MAX Real Estate Group LLC
Source: elevateMLS,MLS#: 2312732
Facts & features
Interior
Bedrooms & bathrooms
- Bedrooms: 3
- Bathrooms: 4
- Full bathrooms: 1
- 3/4 bathrooms: 2
- 1/2 bathrooms: 1
Basement
- Area: 657
Heating
- Forced Air
Cooling
- Ceiling Fan(s), Central Air
Appliances
- Included: 220v in Kitchen, Dishwasher, Disposal, Refrigerator, Self Cleaning Oven
- Laundry: Electric Hook-up, Main Level
Features
- Skylight (s), Vaulted Ceiling(s), Breakfast Bar, Pantry
- Flooring: Carpet, Vinyl/Linoleum
- Basement: Full,Partially Finished
- Number of fireplaces: 1
- Fireplace features: Insert, One
Interior area
- Total structure area: 2,177
- Total interior livable area: 2,177 sqft
- Finished area above ground: 1,520
- Finished area below ground: 657
Property
Parking
- Total spaces: 2
- Parking features: Assigned, Attached, Garage Door Opener, Oversized, Workshop in Garage, See Remarks, Paved Driveway
- Attached garage spaces: 2
Features
- Levels: Two
- Stories: 2
- Entry location: Ground Floor
- Patio & porch: Concrete, See Prop Desc Remarks
- Fencing: None
Lot
- Size: 1,585 Square Feet
- Features: Level, Near Park, Near Public Transit, HOA Required $, Landscaped
Details
- Parcel number: 6316213036
Construction
Type & style
- Home type: Townhouse
- Property subtype: Townhouse
- Attached to another structure: Yes
Materials
- Stucco, Framed on Lot
- Roof: Composite Shingle
Condition
- Existing Home
- New construction: No
- Year built: 1983
Utilities & green energy
- Water: Municipal
Community & HOA
Community
- Features: Landscape Maintenance
HOA
- Services included: Common Utilities, Covenant Enforcement, Insurance, Lawn, Snow Removal, Trash Removal
- HOA fee: $321 monthly
Location
- Region: Colorado Springs
Financial & listing details
- Price per square foot: $163/sqft
- Tax assessed value: $390,225
- Annual tax amount: $1,096
- Date on market: 6/13/2024
- Listing terms: Cash,Conventional,FHA,VA Loan
Price history
| Date | Event | Price |
|---|---|---|
| 6/12/2024 | Sold | $354,900+0.1%$163/sqft |
Source:  elevateMLS #2312732 Report a problem elevateMLS #2312732 Report a problem | ||
| 5/7/2024 | Contingent | $354,500$163/sqft |
Source: elevateMLS #2312732 Report a problem | ||
| 5/2/2024 | Listed for sale | $354,500+116.8%$163/sqft |
Source: elevateMLS #2312732 Report a problem | ||
| 9/22/2021 | Listing removed | -- |
Source: Zillow Rental Network Premium Report a problem | ||
| 9/14/2021 | Listed for rent | $1,695+25.6%$1/sqft |
Source: Zillow Rental Network Premium Report a problem | ||
| 8/18/2015 | Listing removed | $1,350$1/sqft |
Source: DORMAN REAL ESTATE SERVICES, INC Report a problem | ||
| 8/8/2015 | Listed for rent | $1,350+35.7%$1/sqft |
Source: DORMAN REAL ESTATE SERVICES, INC Report a problem | ||
| 4/25/2012 | Listing removed | $995 |
Source: Free Rental Site LLC Report a problem | ||
| 4/19/2012 | Listed for rent | $995 |
Source: Free Rental Site LLC Report a problem | ||
| 9/18/2002 | Sold | $163,500+36.3%$75/sqft |
Source: Public Record Report a problem | ||
| 5/7/1997 | Sold | $120,000$55/sqft |
Source: Public Record Report a problem | ||
Public tax history
| Year | Property taxes | Tax assessment |
|---|---|---|
| 2024 | $1,096 +0.5% | $26,150 |
| 2023 | $1,091 -7.8% | $26,150 +34.1% |
| 2022 | $1,184 | $19,500 -2.8% |
| 2021 | -- | $20,060 +14.8% |
| 2020 | $1,186 +0.5% | $17,480 |
| 2019 | $1,180 +14.1% | $17,480 +17.5% |
| 2018 | $1,034 -5.3% | $14,880 |
| 2017 | $1,092 +5.6% | $14,880 +5.2% |
| 2016 | $1,034 +26.1% | $14,140 |
| 2015 | $820 -4.3% | $14,140 -0.6% |
| 2014 | $856 | $14,230 |
| 2013 | -- | -- |
| 2012 | -- | $15,310 |
| 2011 | $920 | $15,310 -1.8% |
| 2010 | -- | $15,590 |
| 2009 | -- | $15,590 +13% |
| 2008 | -- | $13,800 |
| 2006 | -- | $13,800 +7.2% |
| 2004 | -- | $12,870 |
| 2003 | $807 +3.7% | $12,870 -9.2% |
| 2002 | $778 +2.5% | $14,180 +8.5% |
| 2001 | $759 | $13,070 |
Find assessor info on the county website
Neighborhood: Northeast Colorado Springs
Nearby homes
- $323,8002 bd3 ba2.1k sqft6108 Little Pine Cir, Colorado Springs, CO 80918Off Market
- $336,2003 bd4 ba2k sqft6104 Little Pine Cir, Colorado Springs, CO 80918Off Market
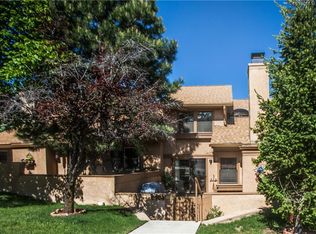
- $361,7003 bd2 ba1.2k sqft6102 Little Pine Cir, Colorado Springs, CO 80918Off Market
- $290,7002 bd1 ba1.1k sqft6109 Little Pine Cir, Colorado Springs, CO 80918Off Market
- $293,6002 bd1 ba977 sqft6107 Little Pine Cir, Colorado Springs, CO 80918Off Market
- $530,0004 bd4 ba2.8k sqft5982 Rim Ridge Ct, Colorado Springs, CO 80918Sold
- $490,0004 bd3 ba2.7k sqft6075 Castlewood Ln, Colorado Springs, CO 80918Sold
- $315,7002 bd1 ba1.2k sqft6105 Little Pine Cir, Colorado Springs, CO 80918Off Market
Nearby schools
GreatSchools rating
- 8/10King Elementary SchoolGrades: PK-5Distance: 1.3 mi
- 6/10Russell Middle SchoolGrades: 6-8Distance: 2.2 mi
- 4/10Coronado High SchoolGrades: 9-12Distance: 4.7 mi
Schools provided by the listing agent
- Elementary: King
- Middle: Russell
- High: Coronado
- District: Colorado Springs 11
Source: elevateMLS. This data may not be complete. We recommend contacting the local school district to confirm school assignments for this home.
Get a cash offer in 3 minutes
Find out how much your home could sell for in as little as 3 minutes with a no-obligation cash offer.
Estimated market value
$364,600
Get a cash offer in 3 minutes
Find out how much your home could sell for in as little as 3 minutes with a no-obligation cash offer.
Estimated market value
$364,600
- Colorado
- El Paso County
- Colorado Springs
- 80918
- Northeast Colorado Springs
- 6106 Little Pine Cir
Nearby cities
Nearby neighborhoods
- Briargate Real estate
- Central Colorado Springs Real estate
- Cimarron Hills Real estate
- East Colorado Springs Real estate
- Northeast Colorado Springs Real estate
- Northwest Colorado Springs Real estate
- Old Colorado City Real estate
- Powers Real estate
- Southeast Colorado Springs Real estate
- Southwest Colorado Springs Real estate
Nearby zip codes
Other Colorado Springs Topics
- Apartments for Rent in 80918
- Houses for Sale in 80918
- Houses for Rent in 80918
- 80918 Real Estate
- Colorado Springs Condos
- Houses for Sale in Colorado Springs
- Newest Listings in Colorado Springs
- Colorado Springs Home Values
- Colorado Springs Real Estate Agents
- Colorado Springs Refinance
- Colorado Springs Mortgage Rates
