Better than new and thoughtfully upgraded with approximately $64,000 in improvements, this home offers a warm, finished feel you won't find in typical new construction. With upgrades including top of the line appliances, a newly installed fence, composite deck, irrigation system, and more, the work has already been done for you.
The 4-bedroom, 2.5-bath home features RESNET Energy Smart construction, offering superior energy savings and comfort, along with a 10-year structural warranty for added peace of mind. The open-concept main level is perfect for everyday living and entertaining, highlighted by a modern kitchen complete with quartz countertops, a spacious center island, upgraded appliances, and ample cabinetry. The adjoining living and dining areas provide a seamless flow and abundant natural light.
Upstairs, you'll find four generously sized bedrooms, including a primary suite with a private bath and walk-in closet. Along with the added convenience of an upper-level laundry room. The additional bedrooms offer flexibility for guests.
Step outside the fully fenced backyard with a privacy fence, irrigation system, and a low-maintenance composite deck, creating a truly turnkey outdoor space perfect for relaxing or hosting gatherings.
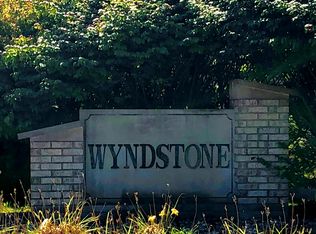
With its newer build, added upgrades, energy-efficient features, and desirable Wyndstone Estates location, this home is move-in ready and a standout opportunity you won't want to miss.
Sold
$582,000
6106 Longhorn Trl, Stevensville, MI 49127
4beds
2,688sqft
Single Family Residence
Built in 2021
0.36 Acres Lot
$587,000 Zestimate®
$217/sqft
$3,597 Estimated rent
Home value
$587,000
$487,000 - $710,000
$3,597/mo
Zestimate® history
Owner options
List your home for rent
$3,597/mo
Rent Zestimate®
Find your next renter with Zillow Rental Manager. Plus, with online applications, you can quickly screen prospective tenants – for free.
$3,597/mo
Rent Zestimate®
Refinance and save
$3,711/mo
Est. payment
Refinancing to a lower rate could help reduce your monthly payments and save thousands over the life of the loan.
$3,711/mo
Est. payment
Explore your selling options
Work with a Zillow partner agent
Leverage their expertise and Zillow's premium Showcase listings to get your home seen by more buyers.
Get startedList with your own agent
Get your home in front of millions of buyers by listing it on Zillow.
Learn how to do itSell it yourself
Take full control of how buyers see your home on Zillow by listing For Sale by Owner (FSBO).
List your homeWhat's special
Zillow last checked:
Listing updated:
Listed by:
Jamie Kastelic 269-325-3804,
@properties Christie's International R.E.
Bought with:
Wortman Real Estate Group, 6506044879
@properties Christie's International R.E.
Source: MichRIC,MLS#: 26016964
Facts & features
Interior
Bedrooms & bathrooms
- Bedrooms: 4
- Bathrooms: 3
- Full bathrooms: 2
- 1/2 bathrooms: 1
Primary bedroom
- Level: Upper
- Area: 208
- Dimensions: 13.00 x 16.00
Bedroom 2
- Description: WIC
- Level: Upper
- Area: 143
- Dimensions: 13.00 x 11.00
Bedroom 3
- Description: WIC
- Level: Upper
- Area: 168
- Dimensions: 14.00 x 12.00
Bedroom 4
- Description: WIC
- Level: Upper
- Area: 143
- Dimensions: 11.00 x 13.00
Primary bathroom
- Level: Upper
- Area: 99
- Dimensions: 11.00 x 9.00
Bathroom 2
- Level: Upper
- Area: 50
- Dimensions: 10.00 x 5.00
Den
- Level: Main
- Area: 121
- Dimensions: 11.00 x 11.00
Dining area
- Level: Main
- Area: 170
- Dimensions: 17.00 x 10.00
Great room
- Level: Main
- Area: 418
- Dimensions: 22.00 x 19.00
Kitchen
- Level: Main
- Area: 170
- Dimensions: 17.00 x 10.00
Laundry
- Level: Upper
- Area: 40
- Dimensions: 8.00 x 5.00
Heating
- Forced Air
Cooling
- Central Air, SEER 13 or Greater
Appliances
- Included: Dishwasher, Disposal, Dryer, Microwave, Range, Refrigerator, Washer
- Laundry: Laundry Room
Features
- Center Island, Pantry
- Windows: Low-Emissivity Windows, Insulated Windows
- Basement: Full
- Has fireplace: No
Interior area
- Total structure area: 2,688
- Total interior livable area: 2,688 sqft
- Finished area below ground: 0
Property
Parking
- Total spaces: 3
- Parking features: Attached
- Garage spaces: 3
Features
- Stories: 2
Lot
- Size: 0.36 Acres
- Features: Shrubs/Hedges
Details
- Parcel number: 111289010193001
- Zoning description: Residential
Construction
Type & style
- Home type: SingleFamily
- Architectural style: Colonial
- Property subtype: Single Family Residence
Materials
- Vinyl Siding
- Roof: Composition
Condition
- New construction: No
- Year built: 2021
Utilities & green energy
- Sewer: Public Sewer
- Water: Public
- Utilities for property: Phone Available, Electricity Available, Natural Gas Connected
Green energy
- Indoor air quality: Low Flow Toilets
Community & HOA
Community
- Subdivision: Wyndstone Estates
Location
- Region: Stevensville
Financial & listing details
- Price per square foot: $217/sqft
- Tax assessed value: $233,939
- Annual tax amount: $6,210
- Date on market: 4/22/2026
- Listing terms: Cash,Conventional
- Electric utility on property: Yes
- Road surface type: Paved
Price history
| Date | Event | Price |
|---|---|---|
| 6/12/2026 | Sold | $582,000-2.8%$217/sqft |
Source:  MichRIC #26016964 Report a problem MichRIC #26016964 Report a problem | ||
| 5/5/2026 | Contingent | $599,000$223/sqft |
Source: MichRIC #26016964 Report a problem | ||
| 4/22/2026 | Listed for sale | $599,000$223/sqft |
Source: MichRIC #26016964 Report a problem | ||
| 4/21/2026 | Listing removed | $599,000$223/sqft |
Source: MichRIC #26012314 Report a problem | ||
| 3/27/2026 | Listed for sale | $599,000+24.3%$223/sqft |
Source: MichRIC #26012314 Report a problem | ||
| 3/28/2022 | Sold | $482,070+0.5%$179/sqft |
Source: Public Record Report a problem | ||
| 11/12/2021 | Pending sale | $479,900$179/sqft |
Source: MichRIC #21064842 Report a problem | ||
| 9/21/2021 | Price change | $479,900-2%$179/sqft |
Source: MichRIC #21064842 Report a problem | ||
| 7/19/2021 | Listed for sale | $489,900+1533%$182/sqft |
Source:  AAABOR #484449383 Report a problem AAABOR #484449383 Report a problem | ||
| 4/14/2021 | Sold | $30,000-92.8%$11/sqft |
Source: Public Record Report a problem | ||
| 11/13/2020 | Listed for sale | $416,749+104874.6%$155/sqft |
Source: MichRIC #20047465 Report a problem | ||
| 3/27/2012 | Sold | $397 |
Source: Public Record Report a problem | ||
Public tax history
| Year | Property taxes | Tax assessment |
|---|---|---|
| 2025 | $6,210 +5.1% | $262,600 +10.8% |
| 2024 | $5,907 | $237,100 +9.7% |
| 2023 | -- | $216,100 +154.8% |
| 2022 | $743 | $84,800 +324% |
| 2021 | -- | $20,000 +6.4% |
| 2020 | $718 +1.7% | $18,800 +13.9% |
| 2019 | $706 +0.6% | $16,500 +7.8% |
| 2018 | $702 +3.9% | $15,300 +2% |
| 2017 | $675 -27% | $15,000 |
| 2016 | $925 +5.2% | $15,000 -25% |
| 2015 | $880 | $20,000 -11.1% |
| 2014 | -- | $22,500 |
| 2013 | -- | $22,500 |
| 2012 | -- | $22,500 |
| 2011 | -- | $22,500 -2.2% |
| 2010 | -- | $23,000 |
| 2009 | -- | $23,000 |
| 2008 | -- | $23,000 |
Find assessor info on the county website
Neighborhood: 49127
Nearby homes
- $540,500-- bd-- ba-- sqft6112 Longhorn Trl, Stevensville, MI 49127Off Market
- $518,2004 bd3 ba2.6k sqft6092 Longhorn Trl, Stevensville, MI 49127Off Market
- $---- bd-- ba-- sqftLonghorn Trl, Stevensville, MI 49127Off Market
- $491,5000.304 Acres6136 Comiskey Rd, Stevensville, MI 49127Off Market
- $---- bd-- ba-- sqft6078 Blackhawk Ct, Stevensville, MI 49127Off Market
- $---- bd-- ba-- sqft6078 Blackhawk Ct, Stevensville, MI 49127Off Market
- $510,0004 bd3 ba2.3k sqft6128 Longhorn Trl, Stevensville, MI 49127Sold
- $483,7000.404 Acres6152 Comiskey Rd, Stevensville, MI 49127Off Market
Nearby schools
GreatSchools rating
- 8/10Roosevelt Elementary SchoolGrades: PK-5Distance: 0.8 mi
- 8/10Lakeshore Middle SchoolGrades: 6-8Distance: 0.9 mi
- 8/10Lakeshore High SchoolGrades: 9-12Distance: 0.6 mi
Get a cash offer in 3 minutes
Find out how much your home could sell for in as little as 3 minutes with a no-obligation cash offer.
Estimated market value
$587,000
Get a cash offer in 3 minutes
Find out how much your home could sell for in as little as 3 minutes with a no-obligation cash offer.
Estimated market value
$587,000
- Michigan
- Berrien County
- Stevensville
- 49127
- 6106 Longhorn Trl
Nearby cities
Nearby zip codes
Other Stevensville Topics
