Elegantly renovated home in the highly desired Mansfield ISD with an amazing floor plan. This beautiful home features 4 bedrooms, 2.5 bathrooms, 2 dining areas and plenty of space for everyone in the family.
The owner didn't spare any expense on this airy and bright home, with all new windows, new roof, new water heater, new beautiful LVP flooring and no carpet at all, all new kitchen cabinets, counters and backsplash. The bathrooms are luxury at it's finest where you'll find one of the nicest master bathrooms you'll see. The secondary bathroom and half bath are also beautifully renovated as well. The main living room is impressive, with high ceilings and a beautiful fireplace as it's center piece. We didn't even get to discuss the kitchen, massive kitchen with all new stainless appliances. The master is a true retreat, and 3 excellent sized secondary bedrooms upstairs with all new modern fans and light fixtures and spacious Walkin closets in all bedrooms.
The backyard is a perfect getaway with its covered patio and new fence, perfect for family gatherings, BBQ's and family time. This home has it all, elegance, plenty of space, energy efficiency and an excellent location in a great school district. You'll be the envy of the neighborhood when you own this house, it's the nicest house in the area.
Seller is offering buyer concessions for the right offer!
Sold
Price Unknown
6106 Maple Leaf Dr, Arlington, TX 76017
4beds
2,025sqft
Single Family Residence
Built in 1985
8,276 Square Feet Lot
$368,100 Zestimate®
$--/sqft
$2,391 Estimated rent
Home value
$368,100
$342,000 - $394,000
$2,391/mo
Zestimate® history
Owner options
List your home for rent
$2,391/mo
Rent Zestimate®
Find your next renter with Zillow Rental Manager. Plus, with online applications, you can quickly screen prospective tenants – for free.
$2,391/mo
Rent Zestimate®
Refinance and save
Refinancing to a lower rate could help reduce your monthly payments and save thousands over the life of the loan.
Explore your selling options
Work with a Zillow partner agent
Leverage their expertise and Zillow's premium Showcase listings to get your home seen by more buyers.
Get startedList with your own agent
Get your home in front of millions of buyers by listing it on Zillow.
Learn how to do itSell it yourself
Take full control of how buyers see your home on Zillow by listing For Sale by Owner (FSBO).
List your homeWhat's special
New fenceBeautiful lvp flooringAiry and bright homeAll new windowsNew roof
Zillow last checked:
Listing updated:
Listed by:
Samy Eskander 0730278 972-989-4277,
Legacy Streets 972-989-4277
Bought with:
Lacea Renta, 0735161
Real Broker, LLC
Source: NTREIS,MLS#: 21168806
Facts & features
Interior
Bedrooms & bathrooms
- Bedrooms: 4
- Bathrooms: 3
- Full bathrooms: 2
- 1/2 bathrooms: 1
Primary bedroom
- Features: Closet Cabinetry, Ceiling Fan(s), Dual Sinks, En Suite Bathroom, Linen Closet, Separate Shower, Walk-In Closet(s)
- Level: First
- Dimensions: 14 x 18
Bedroom
- Features: Closet Cabinetry, Ceiling Fan(s), Walk-In Closet(s)
- Level: Second
- Dimensions: 12 x 15
Bedroom
- Features: Ceiling Fan(s), Walk-In Closet(s)
- Level: Second
- Dimensions: 12 x 13
Bedroom
- Features: Ceiling Fan(s), Walk-In Closet(s)
- Level: Second
- Dimensions: 12 x 14
Dining room
- Features: Ceiling Fan(s)
- Level: First
- Dimensions: 12 x 12
Kitchen
- Features: Breakfast Bar, Built-in Features, Eat-in Kitchen, Granite Counters
- Level: First
- Dimensions: 15 x 12
Living room
- Features: Ceiling Fan(s), Fireplace
- Level: First
- Dimensions: 16 x 14
Appliances
- Included: Dishwasher, Electric Cooktop, Electric Oven, Electric Range, Microwave
Features
- Chandelier, Cathedral Ceiling(s), Decorative/Designer Lighting Fixtures, Double Vanity, Eat-in Kitchen, Granite Counters, Vaulted Ceiling(s), Natural Woodwork
- Has basement: No
- Number of fireplaces: 1
- Fireplace features: Decorative
Interior area
- Total interior livable area: 2,025 sqft
Property
Parking
- Total spaces: 2
- Parking features: Epoxy Flooring
- Attached garage spaces: 2
Features
- Levels: Two
- Stories: 2
- Pool features: None
Lot
- Size: 8,276 Square Feet
Details
- Parcel number: 05601754
Construction
Type & style
- Home type: SingleFamily
- Architectural style: Detached
- Property subtype: Single Family Residence
Condition
- Year built: 1985
Utilities & green energy
- Sewer: Public Sewer
- Water: Public
- Utilities for property: Sewer Available, Water Available
Community & HOA
Community
- Subdivision: Green Leaf Add
HOA
- Has HOA: No
Location
- Region: Arlington
Financial & listing details
- Tax assessed value: $265,700
- Annual tax amount: $5,922
- Date on market: 2/3/2026
- Cumulative days on market: 77 days
Price history
| Date | Event | Price |
|---|---|---|
| 5/8/2026 | Sold | -- |
Source: NTREIS #21168806 Report a problem | ||
| 4/28/2026 | Pending sale | $369,900$183/sqft |
Source: NTREIS #21168806 Report a problem | ||
| 4/22/2026 | Contingent | $369,900$183/sqft |
Source: NTREIS #21168806 Report a problem | ||
| 3/24/2026 | Price change | $369,900-2.6%$183/sqft |
Source: NTREIS #21168806 Report a problem | ||
| 2/25/2026 | Price change | $379,900-1.3%$188/sqft |
Source: NTREIS #21168806 Report a problem | ||
| 2/3/2026 | Listed for sale | $384,900+54.6%$190/sqft |
Source: NTREIS #21168806 Report a problem | ||
| 7/14/2025 | Sold | -- |
Source: NTREIS #20962340 Report a problem | ||
| 6/18/2025 | Pending sale | $249,000$123/sqft |
Source: NTREIS #20962340 Report a problem | ||
| 6/11/2025 | Contingent | $249,000$123/sqft |
Source: NTREIS #20962340 Report a problem | ||
| 6/9/2025 | Listed for sale | $249,000$123/sqft |
Source: NTREIS #20962340 Report a problem | ||
| 10/11/2017 | Listing removed | $1,650$1/sqft |
Source: King Realty and Management Inc #13692605 Report a problem | ||
| 9/12/2017 | Listed for rent | $1,650+18.3%$1/sqft |
Source: King Realty & Management Inc. Report a problem | ||
| 6/17/2014 | Listing removed | $1,395$1/sqft |
Source: King Realty & Management Inc. Report a problem | ||
| 6/2/2014 | Price change | $1,395-0.4%$1/sqft |
Source: King Realty & Management Inc. Report a problem | ||
| 5/26/2014 | Listed for rent | $1,400+3.7%$1/sqft |
Source: King Realty & Management Inc. Report a problem | ||
| 5/7/2013 | Listing removed | $1,350$1/sqft |
Source: King Realty and Management Inc #11936046 Report a problem | ||
| 4/24/2013 | Price change | $1,350-3.6%$1/sqft |
Source: King Realty and Management Inc #11936046 Report a problem | ||
| 4/10/2013 | Price change | $1,400-3.4%$1/sqft |
Source: King Realty and Management Report a problem | ||
| 3/23/2013 | Listed for rent | $1,450$1/sqft |
Source: King Realty and Management Report a problem | ||
| 11/22/2005 | Sold | -- |
Source: Public Record Report a problem | ||
Public tax history
| Year | Property taxes | Tax assessment |
|---|---|---|
| 2025 | $5,952 +0.5% | $265,700 |
| 2024 | $5,922 -1.6% | $265,700 -1.2% |
| 2023 | $6,022 +19.8% | $268,800 +34.4% |
| 2022 | $5,026 -4.1% | $200,000 |
| 2021 | $5,243 | $200,000 |
| 2020 | -- | $200,000 -6.6% |
| 2019 | $5,506 +36.5% | $214,239 +28.1% |
| 2018 | $4,033 +10.2% | $167,200 -1.8% |
| 2017 | $3,659 +11.3% | $170,204 +11.5% |
| 2016 | $3,288 +15.8% | $152,635 +13.3% |
| 2015 | $2,839 | $134,758 +18% |
| 2014 | $2,839 | $114,200 -0.9% |
| 2013 | -- | $115,200 +3.1% |
| 2012 | -- | $111,700 |
| 2011 | -- | $111,700 -0.4% |
| 2010 | -- | $112,100 -5.6% |
| 2009 | -- | $118,800 -6.4% |
| 2008 | -- | $126,900 +5% |
| 2007 | -- | $120,800 |
| 2006 | -- | $120,800 |
| 2005 | -- | $120,800 |
| 2004 | -- | $120,800 |
| 2003 | -- | $120,800 +10.4% |
| 2002 | -- | $109,400 +7.4% |
| 2001 | -- | $101,900 +9.1% |
| 2000 | -- | $93,400 |
Find assessor info on the county website
Neighborhood: Southeast
Nearby homes
- $243,0003 bd2 ba1.2k sqft6104 Maple Leaf Dr, Arlington, TX 76017Off Market
- $275,6003 bd2 ba1.5k sqft6108 Maple Leaf Dr, Arlington, TX 76017Off Market
- $269,9003 bd2 ba1.5k sqft6105 Maple Leaf Dr, Arlington, TX 76017Off Market
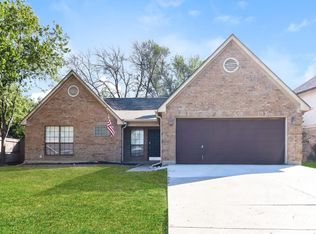
- $248,5003 bd2 ba1.3k sqft6102 Maple Leaf Dr, Arlington, TX 76017Off Market

- $271,2003 bd2 ba1.6k sqft6110 Maple Leaf Dr, Arlington, TX 76017Off Market
- $300,1004 bd2 ba2k sqft6107 Maple Leaf Dr, Arlington, TX 76017Off Market
- $270,8003 bd2 ba1.6k sqft6109 Maple Leaf Dr, Arlington, TX 76017Off Market
- $266,2003 bd2 ba1.3k sqft6100 Maple Leaf Dr, Arlington, TX 76017Off Market
Nearby schools
GreatSchools rating
- 5/10Glenn Harmon Elementary SchoolGrades: PK-4Distance: 0.4 mi
- 5/10T A Howard Middle SchoolGrades: 7-8Distance: 2.5 mi
- 5/10Summit High SchoolGrades: 9-12Distance: 2.1 mi
Schools provided by the listing agent
- Elementary: Harmon
- Middle: Howard
- High: Summit
- District: Mansfield ISD
Source: NTREIS. This data may not be complete. We recommend contacting the local school district to confirm school assignments for this home.
Get a cash offer in 3 minutes
Find out how much your home could sell for in as little as 3 minutes with a no-obligation cash offer.
Estimated market value
$368,100
Get a cash offer in 3 minutes
Find out how much your home could sell for in as little as 3 minutes with a no-obligation cash offer.
Estimated market value
$368,100
- Texas
- Tarrant County
- Arlington
- 76017
- Southeast
- 6106 Maple Leaf Dr
