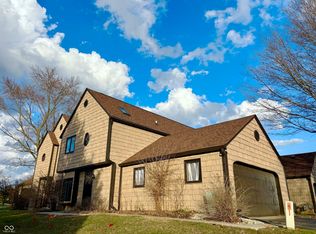
Completely updated, modern 3 bedroom, 2.5 bathroom townhouse with finished basement. There is a 4th bedroom in the basement with a small window. All newer carpet, flooring, paint, and white trim. Kitchen and all bathrooms have been updated with new counter tops, vanities, and tile. Brand-new back deck to enjoy the warm summer days! Master bedroom has large walk in closet. Refrigerator, stove, dishwasher, washer and dryer included! This condo is one of the most strategically located condos on the northside of Indianapolis. This condo is conveniently located for quick access to I-465 and I-69; In addition, the condo is located near the Castleton Square Mall and Keystone at the Crossing on the Northeast side of Indianapolis. Tenant in Place until end of December.
Active
$195,000
6106 Mikco Ln, Indianapolis, IN 46250
4beds
1,892sqft
Residential, Condominium
Built in 1989
-- sqft lot
$188,800 Zestimate®
$103/sqft
$229/mo HOA
What's special
Finished basement
- 9 days
- 449
- 38
Likely to sell faster than
Zillow last checked:
Listing updated:
Listed by:
Joseph Vigliano 317-864-4460,
Indianapolis Realty Services
Source: MIBOR as distributed by MLS GRID,MLS#: 22122280
Facts & features
Interior
Bedrooms & bathrooms
- Bedrooms: 4
- Bathrooms: 4
- Full bathrooms: 2
- 1/2 bathrooms: 2
- Main level bathrooms: 1
Bedroom 2
- Level: Upper
- Area: 100 Square Feet
- Dimensions: 10x10
Bedroom 3
- Level: Upper
- Area: 80 Square Feet
- Dimensions: 10x8
Bedroom 4
- Level: Basement
- Area: 120 Square Feet
- Dimensions: 10x12
Other
- Level: Upper
- Area: 180 Square Feet
- Dimensions: 12x15
Dining room
- Level: Main
- Area: 120 Square Feet
- Dimensions: 12x10
Kitchen
- Features: Tile-Ceramic
- Level: Main
- Area: 120 Square Feet
- Dimensions: 12x10
Laundry
- Features: Other
- Level: Basement
- Area: 48 Square Feet
- Dimensions: 6x8
Living room
- Level: Main
- Area: 225 Square Feet
- Dimensions: 15x15
Heating
- Forced Air
Cooling
- Central Air
Appliances
- Included: Electric Cooktop, Dishwasher, Dryer, Disposal, Gas Water Heater, Microwave, Refrigerator, Washer
Features
- Attic Access
- Has basement: Yes
- Attic: Access Only
- Common walls with other units/homes: 2+ Common Walls
Interior area
- Total structure area: 1,892
- Total interior livable area: 1,892 sqft
- Finished area below ground: 427
Property
Features
- Levels: Three Or More
- Entry location: Free Standing,Ground Level
Lot
- Size: 1,306 Square Feet
Details
- Parcel number: 490215144018000400
- Special conditions: As Is,Other
- Horse amenities: None
Construction
Type & style
- Home type: Condo
- Architectural style: Contemporary
- Property subtype: Residential, Condominium
- Attached to another structure: Yes
Materials
- Vinyl With Brick
- Foundation: Concrete Perimeter
Condition
- New construction: No
- Year built: 1989
Utilities & green energy
- Water: Public
Community & HOA
Community
- Subdivision: Castleton
HOA
- Has HOA: Yes
- HOA fee: $229 monthly
Location
- Region: Indianapolis
Financial & listing details
- Price per square foot: $103/sqft
- Tax assessed value: $204,200
- Annual tax amount: $4,466
- Date on market: 8/25/2026
- Cumulative days on market: 10 days
Estimated market value
$188,800
$179,000 - $198,000
$2,005/mo
Price history
| Date | Event | Price |
|---|---|---|
| 8/25/2026 | Listed for sale | $195,000+116.9%$103/sqft |
Source:  MIBOR as distributed by MLS GRID #22122280 Report a problem MIBOR as distributed by MLS GRID #22122280 Report a problem | ||
| 3/24/2021 | Listing removed | -- |
Source: Owner Report a problem | ||
| 3/3/2018 | Listing removed | $1,300$1/sqft |
Source: Owner Report a problem | ||
| 2/6/2018 | Price change | $1,300-7.1%$1/sqft |
Source: Owner Report a problem | ||
| 1/5/2018 | Price change | $1,400-6.7%$1/sqft |
Source: Owner Report a problem | ||
| 12/13/2017 | Listed for rent | $1,500+7.1%$1/sqft |
Source: Owner Report a problem | ||
| 4/9/2016 | Listing removed | $1,400$1/sqft |
Source: Owner Report a problem | ||
| 4/5/2016 | Sold | $89,900$48/sqft |
Source: Public Record Report a problem | ||
| 3/20/2016 | Listed for rent | $1,400$1/sqft |
Source: Owner Report a problem | ||
| 2/16/2016 | Pending sale | $89,900$48/sqft |
Source: CENTURY 21 Diversified Realty #21397847 Report a problem | ||
| 2/6/2016 | Listed for sale | $89,900+1106.7%$48/sqft |
Source: CENTURY 21 Diversified Realty #21397847 Report a problem | ||
| 11/19/2015 | Sold | $7,450-26.8%$4/sqft |
Source: Public Record Report a problem | ||
| 1/22/2014 | Sold | $10,175$5/sqft |
Source: Public Record Report a problem | ||
Public tax history
| Year | Property taxes | Tax assessment |
|---|---|---|
| 2025 | $3,796 +3.4% | $204,200 +17.2% |
| 2024 | $3,670 +0.4% | $174,300 +3.3% |
| 2023 | $3,654 +11.6% | $168,800 +1.4% |
| 2022 | $3,274 +47.7% | $166,500 +13% |
| 2021 | $2,216 +18.8% | $147,300 +49.2% |
| 2020 | $1,866 +4.5% | $98,700 +5.8% |
| 2019 | $1,786 +9.7% | $93,300 +4.5% |
| 2018 | $1,628 +2.5% | $89,300 +11.9% |
| 2017 | $1,589 +4.9% | $79,800 +4.5% |
| 2016 | $1,514 +1.7% | $76,400 +2.7% |
| 2014 | $1,488 +194.1% | $74,400 -9.2% |
| 2013 | $506 | $81,900 -0.7% |
| 2012 | $506 | $82,500 +16.4% |
| 2011 | -- | $70,900 |
| 2010 | $365 +14.4% | $70,900 |
| 2009 | $319 | $70,900 -11.5% |
| 2007 | -- | $80,100 +18.7% |
| 2006 | -- | $67,500 |
| 2005 | -- | $67,500 |
| 2004 | -- | $67,500 |
| 2003 | -- | $67,500 +75.8% |
| 2002 | -- | $38,400 +200% |
| 2001 | -- | $12,800 |
| 2000 | -- | $12,800 |
Find assessor info on the county website
Monthly payment
Est. payment
Payment breakdown
Explore the cost of this home by adjusting the details. Changes won't be saved.Climate risks
Neighborhood: Castleton

Similar homes
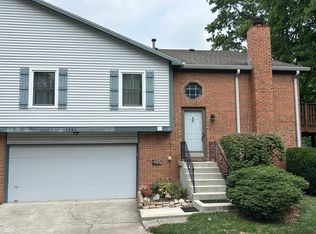
- $213,0002 bd2 ba1.3k sqft9728 Revere Way, Indianapolis, IN 46250Active
 MLS ID #22091589, Sami Abu-Rumman, Mecca Realty Group. MIBOR as distributed by MLS GRID
 - $179,9003 bd3 ba1.5k sqft8422 Hague Rd, Indianapolis, IN 46256Active
 MLS ID #22103960, Marc Theising, American Classic Realty. MIBOR as distributed by MLS GRID
 - $189,5003 bd3 ba2.1k sqft7580 Castleton Farms #14, Indianapolis, IN 46256Active
 MLS ID #22088516, Robert Harton, Artisan, REALTORS®. MIBOR as distributed by MLS GRID
 - $175,0002 bd1 ba990 sqft6835 Colony Pointe South Dr, Indianapolis, IN 46250Active
 MLS ID #22099393, Kendra Dazey, Indiana Realty Partners,Inc. MIBOR as distributed by MLS GRID
