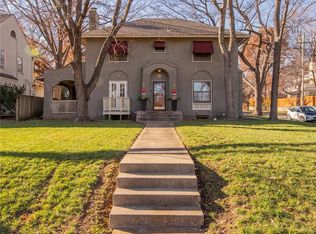
Bring all offers. Welcome to your new oasis nestled in the heart of Kansas City! This charming home offers a perfect blend of classic elegance and modern convenience in one of Kansas City's most coveted neighborhoods. From vibrant entertainment and dining options to top-rated schools and parks, everything you need is just moments away. Step inside to discover a beautifully maintained home featuring timeless architectural details, including hardwood floors, crown molding, and large windows that flood the space with natural light. The kitchen is a chef's delight, equipped with stainless steel appliances, quartz countertops, and ample storage space. Laundry has been relocated to the main floor to make your life easier. Master bedroom has a walk-in closet and its own private bath. Updated bathrooms offer a touch of luxury, while central heating and cooling ensures year-round comfort. Escape to the backyard oasis for your outdoor enjoyment. Whether you're sipping your morning coffee or hosting a barbecue, this tranquil space is sure to impress. A detached 2-car garage offers convenience and storage, while the basement provides extra flex space for a home gym, office, or workshop. Your dream home awaits!
Sold
Zillow last checked:
Listing updated:
Bought with:
Heather Lyn Bortnick, BR00043621
ReeceNichols - Country Club Plaza
Source: Heartland MLS as distributed by MLS GRID,MLS#: 2471585
Price history
| Date | Event | Price |
|---|---|---|
| 4/19/2024 | Sold | -- |
Source:  Heartland MLS as distributed by MLS GRID #2471585 Report a problem Heartland MLS as distributed by MLS GRID #2471585 Report a problem | ||
| 3/30/2024 | Pending sale | $499,500$269/sqft |
Source: Heartland MLS as distributed by MLS GRID #2471585 Report a problem | ||
| 3/28/2024 | Price change | $499,500-5.6%$269/sqft |
Source: Heartland MLS as distributed by MLS GRID #2471585 Report a problem | ||
| 3/26/2024 | Price change | $529,000-1.9%$285/sqft |
Source: Heartland MLS as distributed by MLS GRID #2471585 Report a problem | ||
| 3/21/2024 | Price change | $539,000-1.9%$291/sqft |
Source: Heartland MLS as distributed by MLS GRID #2471585 Report a problem | ||
| 3/11/2024 | Listed for sale | $549,500+69.1%$296/sqft |
Source: Heartland MLS as distributed by MLS GRID #2471585 Report a problem | ||
| 1/2/2024 | Sold | -- |
Source: Heartland MLS as distributed by MLS GRID #2458839 Report a problem | ||
| 12/10/2023 | Pending sale | $325,000$175/sqft |
Source: Heartland MLS as distributed by MLS GRID #2458839 Report a problem | ||
| 12/2/2023 | Price change | $325,000-3%$175/sqft |
Source: Heartland MLS as distributed by MLS GRID #2458839 Report a problem | ||
| 11/20/2023 | Pending sale | $335,000$181/sqft |
Source: Heartland MLS as distributed by MLS GRID #2458839 Report a problem | ||
| 11/11/2023 | Price change | $335,000-4.3%$181/sqft |
Source: Heartland MLS as distributed by MLS GRID #2458839 Report a problem | ||
| 11/9/2023 | Listed for sale | $350,000$189/sqft |
Source: Heartland MLS as distributed by MLS GRID #2458839 Report a problem | ||
| 11/3/2023 | Pending sale | $350,000$189/sqft |
Source: Heartland MLS as distributed by MLS GRID #2458839 Report a problem | ||
| 10/27/2023 | Listed for sale | $350,000$189/sqft |
Source: Heartland MLS as distributed by MLS GRID #2458839 Report a problem | ||
Get a cash offer in 3 minutes
Find out how much your home could sell for in as little as 3 minutes with a no-obligation cash offer.
Estimated market value
$548,700
