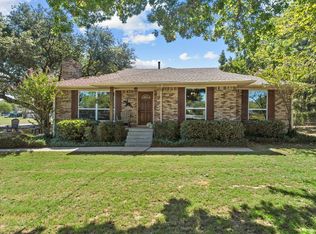
Welcome to your traditional ranch-style home on two private acres in the heart of Flower Mound. Just 25 minutes from DFW Airport, this single-story residence offers the perfect blend of country serenity and city convenience.
The inviting floor plan includes spacious living areas, generously-sized bedrooms, and a well-appointed kitchen featuring expansive countertops, an integrated stainless steel worktop, gas cooktop, and double ovens. Two large living areas provide flexibility for entertaining, relaxing, or working from home.
Step outside to your own Texas retreat with a covered patio for morning coffee, a fire pit for cool evenings, and a lush garden with a greenhouse ready for the avid gardener.
The property also includes a finished 2 car garage as well as a 1+ car garage with a half bay perfect for a golf cart, equipment, or extra storage, plus an extended driveway ideal for RV or guest parking.
Double-pane, energy-efficient windows tilt in for easy cleaning. Recent updates include a new roof (2024) and new septic system (2025). Too many upgrades to list!
Refrigerator and washer and dryer are negotiable. Conveniently located near abundant dining choices. Easy commuter routes including 1171, 407, and both I-35E and I-35W. Only a short drive to Grapevine Main Street, Grapevine Mills Mall, The Shops of Highland Village, and DFW. Enjoy peaceful living, acreage, and modern amenities - all within minutes of everything the greater Flower Mound area has to offer.
Sold
Price Unknown
6106 Pepperport Ln, Flower Mound, TX 75022
3beds
2,597sqft
Single Family Residence
Built in 1983
2 Acres Lot
$699,400 Zestimate®
$--/sqft
$3,126 Estimated rent
Home value
$699,400
$657,000 - $741,000
$3,126/mo
Zestimate® history
Owner options
List your home for rent
$3,126/mo
Rent Zestimate®
Find your next renter with Zillow Rental Manager. Plus, with online applications, you can quickly screen prospective tenants – for free.
$3,126/mo
Rent Zestimate®
Refinance and save
Refinancing to a lower rate could help reduce your monthly payments and save thousands over the life of the loan.
Explore your selling options
Work with a Zillow partner agent
Leverage their expertise and Zillow's premium Showcase listings to get your home seen by more buyers.
Get startedList with your own agent
Get your home in front of millions of buyers by listing it on Zillow.
Learn how to do itSell it yourself
Take full control of how buyers see your home on Zillow by listing For Sale by Owner (FSBO).
List your homeWhat's special
Lush gardenInviting floor planCovered patioExpansive countertopsIntegrated stainless steel worktopDouble ovensTwo private acres
Zillow last checked:
Listing updated:
Listed by:
Ashley Hart 0718530 (210)378-3931,
Keller Williams Realty-FM 972-874-1905,
Corinne Frank 0732553 214-415-5879,
Keller Williams Realty-FM
Bought with:
Sandra Burrus
Keller Williams Realty Allen
Source: NTREIS,MLS#: 21106620
Facts & features
Interior
Bedrooms & bathrooms
- Bedrooms: 3
- Bathrooms: 2
- Full bathrooms: 2
Primary bedroom
- Features: En Suite Bathroom, Walk-In Closet(s)
- Level: First
- Dimensions: 16 x 15
Bedroom
- Features: Walk-In Closet(s)
- Level: First
- Dimensions: 16 x 14
Bedroom
- Features: Ceiling Fan(s)
- Level: First
- Dimensions: 16 x 14
Primary bathroom
- Features: Built-in Features, Dual Sinks, En Suite Bathroom
- Level: First
- Dimensions: 16 x 9
Breakfast room nook
- Features: Built-in Features, Eat-in Kitchen
- Level: First
- Dimensions: 12 x 9
Dining room
- Level: First
- Dimensions: 16 x 13
Family room
- Features: Ceiling Fan(s), Fireplace
- Level: First
- Dimensions: 20 x 14
Other
- Features: Built-in Features, Solid Surface Counters
- Level: First
- Dimensions: 5 x 8
Kitchen
- Features: Built-in Features, Eat-in Kitchen, Pantry, Tile Counters, Walk-In Pantry
- Level: First
- Dimensions: 24 x 19
Laundry
- Features: Built-in Features
- Level: First
- Dimensions: 5 x 5
Living room
- Level: First
- Dimensions: 20 x 13
Heating
- Central, Fireplace(s), Propane
Cooling
- Central Air, Ceiling Fan(s), Electric
Appliances
- Included: Some Gas Appliances, Double Oven, Dishwasher, Gas Cooktop, Plumbed For Gas
- Laundry: Common Area, Washer Hookup, Dryer Hookup, Laundry in Utility Room
Features
- Built-in Features, Eat-in Kitchen, Pantry, Walk-In Closet(s)
- Flooring: Carpet, Ceramic Tile
- Windows: Window Coverings
- Has basement: No
- Number of fireplaces: 1
- Fireplace features: Family Room, Masonry, Wood Burning
Interior area
- Total interior livable area: 2,597 sqft
Property
Parking
- Total spaces: 3
- Parking features: Additional Parking, Concrete, Door-Multi, Driveway, Garage, Garage Door Opener, Inside Entrance, Kitchen Level, Oversized, Parking Pad, Garage Faces Rear, Workshop in Garage, Boat, RV Access/Parking
- Attached garage spaces: 3
- Has uncovered spaces: Yes
Features
- Levels: One
- Stories: 1
- Patio & porch: Covered
- Exterior features: Fire Pit, Garden
- Pool features: None
Lot
- Size: 2 Acres
- Features: Acreage, Interior Lot, Many Trees
Details
- Additional structures: Second Garage, Greenhouse, Poultry Coop, Shed(s)
- Parcel number: R80170
Construction
Type & style
- Home type: SingleFamily
- Architectural style: Ranch,Traditional,Detached
- Property subtype: Single Family Residence
Materials
- Brick
- Roof: Composition
Condition
- Year built: 1983
Utilities & green energy
- Sewer: Aerobic Septic
- Water: Public
- Utilities for property: Electricity Connected, Propane, Septic Available, Water Available
Community & HOA
Community
- Subdivision: North Shiloh Add
HOA
- Has HOA: No
Location
- Region: Flower Mound
Financial & listing details
- Tax assessed value: $720,000
- Annual tax amount: $8,102
- Date on market: 11/7/2025
- Cumulative days on market: 44 days
- Listing terms: Cash,Conventional,FHA,VA Loan
- Exclusions: Garage refrigerator; tiffany lamp shown in select images (has already been removed from the property).
- Electric utility on property: Yes
Price history
| Date | Event | Price |
|---|---|---|
| 1/22/2026 | Sold | -- |
Source: NTREIS #21106620 Report a problem | ||
| 1/2/2026 | Pending sale | $725,000$279/sqft |
Source: NTREIS #21106620 Report a problem | ||
| 12/21/2025 | Contingent | $725,000$279/sqft |
Source: NTREIS #21106620 Report a problem | ||
| 11/7/2025 | Listed for sale | $725,000$279/sqft |
Source: NTREIS #21106620 Report a problem | ||
Public tax history
| Year | Property taxes | Tax assessment |
|---|---|---|
| 2025 | $3,072 -24.7% | $545,963 +10% |
| 2024 | $4,078 +0.1% | $496,330 +10% |
| 2023 | $4,075 -30.5% | $451,209 +10% |
| 2022 | $5,863 +0% | $410,190 -29.8% |
| 2021 | $5,861 +1.8% | $584,650 +72.5% |
| 2020 | $5,759 +40.1% | $339,000 -2.2% |
| 2019 | $4,110 +6.8% | $346,606 +53.8% |
| 2018 | $3,847 +5.5% | $225,398 +2.7% |
| 2017 | $3,645 | $219,398 -25.6% |
| 2016 | $3,645 -4.9% | $295,000 +43.6% |
| 2015 | $3,834 | $205,447 -30.8% |
| 2007 | -- | $296,999 -8.9% |
| 2006 | $6,346 +10% | $325,839 +21.2% |
| 2005 | $5,768 | $268,756 +5.5% |
| 2004 | -- | $254,771 +12.8% |
| 2003 | -- | $225,789 +0.5% |
| 2002 | -- | $224,583 0% |
| 2001 | -- | $224,587 |
Find assessor info on the county website
Neighborhood: 75022
Nearby homes
- $804,7004 bd3 ba3k sqft6108 Pepperport Ln, Flower Mound, TX 75022Off Market
- $738,1004 bd3 ba2.2k sqft6107 Plantation Ln, Flower Mound, TX 75022Off Market
- $1,126,8004 bd2 ba3.1k sqft6100 Pepperport Ln, Flower Mound, TX 75022Off Market
- $735,5003 bd2 ba2.3k sqft6019 Plantation Ln, Flower Mound, TX 75022Off Market
- $553,0004 bd2 ba2.1k sqft6109 Plantation Ln, Flower Mound, TX 75022Off Market
- $515,2004 bd2 ba1.7k sqft6110 Pepperport Ln, Flower Mound, TX 75022Off Market
- $636,2003 bd2 ba1.9k sqft6111 Plantation Ln, Flower Mound, TX 75022Off Market
- $928,8003 bd3 ba3.5k sqft6111A Plantation Ln, Flower Mound, TX 75022Off Market
Nearby schools
GreatSchools rating
- 9/10Flower Mound Elementary SchoolGrades: PK-5Distance: 2.9 mi
- 10/10Clayton Downing Middle SchoolGrades: 6-8Distance: 1.8 mi
- 8/10Marcus High SchoolGrades: 9-12Distance: 3.6 mi
Schools provided by the listing agent
- Elementary: Flower Mound
- Middle: Clayton Downing
- High: Marcus
- District: Lewisville ISD
Source: NTREIS. This data may not be complete. We recommend contacting the local school district to confirm school assignments for this home.
Get a cash offer in 3 minutes
Find out how much your home could sell for in as little as 3 minutes with a no-obligation cash offer.
Estimated market value
$699,400
Get a cash offer in 3 minutes
Find out how much your home could sell for in as little as 3 minutes with a no-obligation cash offer.
Estimated market value
$699,400
- Texas
- Denton County
- Double Oak
- 75022
- 6106 Pepperport Ln
Nearby cities
Nearby zip codes
Other Double Oak Topics
