POOL HOME | NO HOA | NEW ROOF (2020) | 1st Floor Primary Bedroom | Modern Upgrades Backyard Oasis, and Space for Everyone. This Multi- Generational Home or a potential Short Term Rental (Airbnb) Money making investment tucked away on a peaceful cul-de-sac in a lovely neighborhood, this beautifully updated home offers some great modern style and room to spread out. With 5 bedrooms, 3 full baths, and a handy half-bath downstairs, it’s the kind of place where everyone can have their own space—and still gather easily in the open, welcoming main living areas. Step into the heart of the home: the remodeled kitchen with sleek European-style cabinets, quartz countertops, and an oversized island with a deep sink that’s perfect for cooking. Stainless steel appliances include a Bosch dishwasher, Whirlpool smart double oven, cooktop, and range hood, plus a roomy LG fridge. The living space flows right into a sunny backyard that feels like your own private retreat. The resurfaced pool and spa feature LED lights, fresh tiling, and a newer heater, all enclosed by a screened-in cage. Whether you're unwinding solo or entertaining a crowd, it’s all ready to go. Inside, thoughtful updates like impact windows, newer French doors, European oak stairs, and built-in ceiling speakers with multi-zone control add modern touches throughout. The primary bathroom has been freshly remodeled, along with other updates like a new water heater, electric sub-panel, and EV charger in the double garage. Close to major highways, I-75, I-4, and I-275, and close proximity to USF and the up-and-coming Uptown Tampa area. With a newer roof (2020) and recent tree trimming, this home is move-in ready and made to enjoy—indoors and out. Mortgage savings may be available for buyers of this listing.
Sold for $575,000
$575,000
6106 Rain Briar Ct, Temple Terrace, FL 33617
5beds
2,434sqft
Single Family Residence
Built in 1982
9,490 Square Feet Lot
$566,900 Zestimate®
$236/sqft
$3,718 Estimated rent
Home value
$566,900
$527,000 - $612,000
$3,718/mo
Zestimate® history
Owner options
List your home for rent
$3,718/mo
Rent Zestimate®
Find your next renter with Zillow Rental Manager. Plus, with online applications, you can quickly screen prospective tenants – for free.
$3,718/mo
Rent Zestimate®
Refinance and save
$3,934/mo
Est. payment
Refinancing to a lower rate could help reduce your monthly payments and save thousands over the life of the loan.
$3,934/mo
Est. payment
Explore your selling options
Work with a Zillow partner agent
Leverage their expertise and Zillow's premium Showcase listings to get your home seen by more buyers.
Get startedList with your own agent
Get your home in front of millions of buyers by listing it on Zillow.
Learn how to do itSell it yourself
Take full control of how buyers see your home on Zillow by listing For Sale by Owner (FSBO).
List your homeWhat's special
Double garageQuartz countertopsResurfaced pool and spaEuropean oak stairsNewer french doorsImpact windowsHandy half-bath downstairs
Zillow last checked:
Listing updated:
Listed by:
Gordon Klaiber 813-734-2594,
REDFIN CORPORATION 617-458-2883
Bought with:
Sheila Desautels, 3003604
PHIL DESAUTELS P.A.
Source: Stellar MLS,MLS#: TB8410724 Originating MLS: Suncoast Tampa
Originating MLS: Suncoast Tampa
Facts & features
Interior
Bedrooms & bathrooms
- Bedrooms: 5
- Bathrooms: 4
- Full bathrooms: 3
- 1/2 bathrooms: 1
Rooms
- Room types: Utility Room
Primary bedroom
- Features: En Suite Bathroom, Stone Counters, Walk-In Closet(s)
- Level: Second
Kitchen
- Features: Exhaust Fan, Kitchen Island, Stone Counters
- Level: First
Living room
- Level: First
Heating
- Central, Electric
Cooling
- Central Air
Appliances
- Included: Oven, Dishwasher, Disposal, Refrigerator
- Laundry: Inside, Laundry Room
Features
- Ceiling Fan(s), Eating Space In Kitchen, Kitchen/Family Room Combo, Open Floorplan, Stone Counters, Thermostat, Walk-In Closet(s)
- Flooring: Tile
- Doors: French Doors
- Has fireplace: Yes
- Fireplace features: Family Room
Interior area
- Total structure area: 3,460
- Total interior livable area: 2,434 sqft
Property
Parking
- Total spaces: 2
- Parking features: Covered, Driveway, Garage Door Opener
- Attached garage spaces: 2
- Has uncovered spaces: Yes
Features
- Levels: Two
- Stories: 2
- Patio & porch: Front Porch, Rear Porch
- Exterior features: Lighting, Private Mailbox, Rain Gutters, Sidewalk
- Has private pool: Yes
- Pool features: Heated, In Ground, Screen Enclosure
- Has spa: Yes
- Spa features: Heated, In Ground
- Fencing: Fenced
- Has view: Yes
- View description: Pool
Lot
- Size: 9,490 Square Feet
- Dimensions: 73 x 130
- Features: Cul-De-Sac, Landscaped
- Residential vegetation: Trees/Landscaped
Details
- Additional structures: Shed(s)
- Parcel number: T1028191HY00000100049.0
- Zoning: R-7
- Special conditions: None
Construction
Type & style
- Home type: SingleFamily
- Property subtype: Single Family Residence
Materials
- Block
- Foundation: Slab
- Roof: Shingle
Condition
- New construction: No
- Year built: 1982
Utilities & green energy
- Sewer: Public Sewer
- Water: Public
- Utilities for property: Electricity Connected, Public, Sewer Connected, Street Lights, Water Connected
Community & HOA
Community
- Security: Security Fencing/Lighting/Alarms
- Pet fee: $0 monthly
- Subdivision: RAINTREE TERRACE SUB W
HOA
- Has HOA: No
Location
- Region: Temple Terrace
Financial & listing details
- Price per square foot: $236/sqft
- Tax assessed value: $451,274
- Annual tax amount: $7,290
- Date on market: 7/29/2025
- Cumulative days on market: 125 days
- Listing terms: Cash,Conventional,FHA,VA Loan
- Ownership: Fee Simple
- Total actual rent: 0
- Electric utility on property: Yes
- Road surface type: Paved
Price history
| Date | Event | Price |
|---|---|---|
| 1/23/2026 | Sold | $575,000-7.9%$236/sqft |
Source:  Stellar MLS #TB8410724 Report a problem Stellar MLS #TB8410724 Report a problem | ||
| 12/2/2025 | Pending sale | $624,000$256/sqft |
Source: Stellar MLS #TB8410724 Report a problem | ||
| 11/21/2025 | Price change | $624,000-1.7%$256/sqft |
Source: Stellar MLS #TB8410724 Report a problem | ||
| 11/14/2025 | Price change | $634,999-1.6%$261/sqft |
Source: Stellar MLS #TB8410724 Report a problem | ||
| 11/2/2025 | Price change | $644,9990%$265/sqft |
Source: Stellar MLS #TB8410724 Report a problem | ||
| 10/20/2025 | Price change | $645,000-0.8%$265/sqft |
Source: Stellar MLS #TB8410724 Report a problem | ||
| 9/9/2025 | Price change | $650,000-5.2%$267/sqft |
Source: Stellar MLS #TB8410724 Report a problem | ||
| 8/16/2025 | Price change | $686,000-2%$282/sqft |
Source: Stellar MLS #TB8410724 Report a problem | ||
| 7/29/2025 | Listed for sale | $700,000+16.7%$288/sqft |
Source: Stellar MLS #TB8410724 Report a problem | ||
| 3/16/2022 | Sold | $600,000-6.3%$247/sqft |
Source: Public Record Report a problem | ||
| 2/8/2022 | Pending sale | $640,000$263/sqft |
Source: Stellar MLS #T3348944 Report a problem | ||
| 1/8/2022 | Listed for sale | $640,000+98.8%$263/sqft |
Source: Stellar MLS #T3348944 Report a problem | ||
| 12/16/2020 | Sold | $322,000-2.1%$132/sqft |
Source: Public Record Report a problem | ||
| 11/13/2020 | Pending sale | $329,000$135/sqft |
Source: CHARLES RUTENBERG REALTY INC #T3273819 Report a problem | ||
| 11/1/2020 | Listed for sale | $329,000$135/sqft |
Source: CHARLES RUTENBERG REALTY INC #T3273819 Report a problem | ||
Public tax history
| Year | Property taxes | Tax assessment |
|---|---|---|
| 2025 | $7,855 +7.7% | $444,534 +2.9% |
| 2024 | $7,291 +2.5% | $432,006 +3% |
| 2023 | $7,112 +82.9% | $419,423 +69.6% |
| 2022 | $3,888 +0.9% | $247,366 +3% |
| 2021 | $3,855 +55.3% | $240,161 +42.3% |
| 2020 | $2,483 +2% | $168,829 +2.3% |
| 2019 | $2,433 | $165,033 +1.9% |
| 2018 | $2,433 +0.8% | $161,956 -15.6% |
| 2017 | $2,414 -0.2% | $191,821 +23.5% |
| 2016 | $2,418 -0.1% | $155,362 +0.7% |
| 2015 | $2,421 -10.1% | $154,282 -9.1% |
| 2014 | $2,693 | $169,800 +1.5% |
| 2013 | $2,693 -2.2% | $167,291 -0.4% |
| 2012 | $2,754 -1.3% | $167,929 -1.7% |
| 2011 | $2,790 -6.5% | $170,868 -6.3% |
| 2010 | $2,985 +6% | $182,437 +2.7% |
| 2009 | $2,817 +2.9% | $177,641 +0.1% |
| 2008 | $2,738 -5.4% | $177,464 +3% |
| 2007 | $2,894 -4.8% | $172,295 +2.5% |
| 2006 | $3,040 +0.8% | $168,093 +3% |
| 2005 | $3,016 | $163,197 +3% |
| 2004 | -- | $158,444 +1.9% |
| 2003 | -- | $155,490 +26.6% |
| 2002 | -- | $122,808 +1.6% |
| 2001 | -- | $120,874 +0.1% |
| 2000 | $2,158 | $120,772 |
Find assessor info on the county website
Neighborhood: 33617
Nearby homes
- $550,0005 bd3 ba3.4k sqft6108 Rain Briar Ct, Temple Terrace, FL 33617Off Market
- $460,2004 bd2 ba2.3k sqft6104 Rain Briar Ct, Temple Terrace, FL 33617Off Market

- $475,2005 bd2 ba2.7k sqft6110 Rain Briar Ct, Temple Terrace, FL 33617Off Market
- $488,7354 bd3 ba2.1k sqft6107 Oak Fern Ct, Temple Terrace, FL 33617Sold
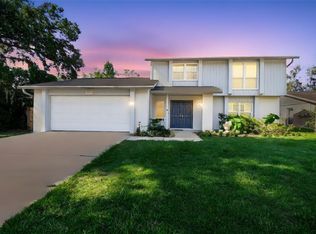
- $507,9004 bd2 ba2.1k sqft6103 Oak Fern Ct, Temple Terrace, FL 33617Off Market
- $438,9004 bd3 ba2.4k sqft6102 Rain Briar Ct, Temple Terrace, FL 33617Off Market
- $525,0004 bd2 ba2.3k sqft6105 Rain Briar Ct, Temple Terrace, FL 33617Sold
- $495,6004 bd3 ba2.4k sqft6103 Rain Briar Ct, Temple Terrace, FL 33617Off Market
Nearby schools
GreatSchools rating
- 3/10Lewis Elementary SchoolGrades: PK-5Distance: 1.3 mi
- 2/10Greco Middle SchoolGrades: 6-8Distance: 0.9 mi
- 3/10King High SchoolGrades: 9-12Distance: 3.6 mi
Schools provided by the listing agent
- Elementary: Lewis-HB
- Middle: Greco-HB
- High: King-HB
Source: Stellar MLS. This data may not be complete. We recommend contacting the local school district to confirm school assignments for this home.
Get a cash offer in 3 minutes
Find out how much your home could sell for in as little as 3 minutes with a no-obligation cash offer.
Estimated market value
$566,900
Get a cash offer in 3 minutes
Find out how much your home could sell for in as little as 3 minutes with a no-obligation cash offer.
Estimated market value
$566,900
- Florida
- Hillsborough County
- Temple Terrace
- 33617
- 6106 Rain Briar Ct
Nearby cities
Nearby zip codes
Other Temple Terrace Topics
