Welcome to 6106 Rose Bay Drive, your new home for lasting memories. With 1,980 square feet of living space, this home offers 3 spacious bedrooms and 3.5 bathrooms, providing plenty of room for everyone to enjoy. Step inside to discover a bright and open layout that makes gathering with loved ones a breeze. The kitchen is ready for family meals and holiday baking, with ample counter space and storage. From the kitchen, step out onto the deck for hosting or solitude. The primary suite, featuring an en-suite bathroom, is a wonderful escape, where you can unwind after a busy day. Two additional bedrooms and full bathrooms ensure everyone has their own personal space. Take advantage of the extra space the lower level offers—perfect for a playroom, home office, or hobby area. You can also retreat to your private backyard for fresh air. Assigned parking means you’ll always have a convenient spot waiting for you, while your visitors have plenty of parking too. Located in a vibrant area, 6106 Rose Bay Drive puts you close to a variety of local amenities that cater to all interests. Whether it's weekend adventures or cozy nights in, this home is ready to welcome your family with open arms!
Sold for $370,000
$370,000
6106 Rose Bay Dr, District Heights, MD 20747
3beds
1,320sqft
Townhouse
Built in 1996
1,654 Square Feet Lot
$368,300 Zestimate®
$280/sqft
$2,519 Estimated rent
Home value
$368,300
$331,000 - $409,000
$2,519/mo
Zestimate® history
Owner options
List your home for rent
$2,519/mo
Rent Zestimate®
Find your next renter with Zillow Rental Manager. Plus, with online applications, you can quickly screen prospective tenants – for free.
$2,519/mo
Rent Zestimate®
Refinance and save
$2,459/mo
Est. payment
Refinancing to a lower rate could help reduce your monthly payments and save thousands over the life of the loan.
$2,459/mo
Est. payment
Explore your selling options
Work with a Zillow partner agent
Leverage their expertise and Zillow's premium Showcase listings to get your home seen by more buyers.
Get startedList with your own agent
Get your home in front of millions of buyers by listing it on Zillow.
Learn how to do itSell it yourself
Take full control of how buyers see your home on Zillow by listing For Sale by Owner (FSBO).
List your homeWhat's special
Private backyardBright and open layout
Zillow last checked:
Listing updated:
Listed by:
Naya Patterson 410-703-0763,
Compass,
Listing Team: The Thomas Team, Co-Listing Team: The Thomas Team,Co-Listing Agent: Lauren Ashley Thomas 443-355-7556,
Compass
Bought with:
Dale Robinson, IB98371709
CSI Realty, Inc.
Source: Bright MLS,MLS#: MDPG2128748
Facts & features
Interior
Bedrooms & bathrooms
- Bedrooms: 3
- Bathrooms: 4
- Full bathrooms: 3
- 1/2 bathrooms: 1
- Main level bathrooms: 1
- Main level bedrooms: 1
Rooms
- Room types: Primary Bedroom, Bedroom 2, Bedroom 3, Kitchen, Family Room, Foyer, Bonus Room, Primary Bathroom, Full Bath, Half Bath
Basement
- Area: 660
Heating
- Forced Air, Natural Gas
Cooling
- Central Air, Electric
Appliances
- Included: Dishwasher, Washer, Dryer, Refrigerator, Ice Maker, Stainless Steel Appliance(s), Disposal, Oven/Range - Electric, Electric Water Heater
- Laundry: Main Level
Features
- Bathroom - Tub Shower, Ceiling Fan(s), Entry Level Bedroom, Eat-in Kitchen, Primary Bath(s)
- Flooring: Carpet, Luxury Vinyl
- Basement: Other
- Has fireplace: No
Interior area
- Total structure area: 1,980
- Total interior livable area: 1,320 sqft
- Finished area above ground: 1,320
- Finished area below ground: 0
Property
Parking
- Total spaces: 2
- Parking features: Parking Space Conveys, Parking Lot
Accessibility
- Accessibility features: None
Features
- Levels: Three
- Stories: 3
- Patio & porch: Deck
- Pool features: None
Lot
- Size: 1,654 Square Feet
Details
- Additional structures: Above Grade, Below Grade
- Parcel number: 17062766905
- Zoning: RSFA
- Special conditions: Standard
Construction
Type & style
- Home type: Townhouse
- Architectural style: Colonial
- Property subtype: Townhouse
Materials
- Frame, Aluminum Siding
- Foundation: Other
- Roof: Architectural Shingle
Condition
- New construction: No
- Year built: 1996
Utilities & green energy
- Sewer: Public Sewer
- Water: Public
Community & HOA
Community
- Subdivision: Pennsylvania Crossing
HOA
- Has HOA: Yes
- HOA fee: $86 monthly
Location
- Region: District Heights
- Municipality: District Heights
Financial & listing details
- Price per square foot: $280/sqft
- Tax assessed value: $298,467
- Annual tax amount: $4,435
- Date on market: 10/12/2024
- Listing agreement: Exclusive Right To Sell
- Ownership: Fee Simple
Price history
| Date | Event | Price |
|---|---|---|
| 12/26/2024 | Sold | $370,000-1.3%$280/sqft |
Source:  Bright MLS #MDPG2128748 Report a problem Bright MLS #MDPG2128748 Report a problem | ||
| 11/8/2024 | Pending sale | $375,000$284/sqft |
Source: Bright MLS #MDPG2128748 Report a problem | ||
| 10/12/2024 | Listed for sale | $375,000+15.4%$284/sqft |
Source: Bright MLS #MDPG2128748 Report a problem | ||
| 12/18/2023 | Listing removed | -- |
Source: Bright MLS #MDPG2017062 Report a problem | ||
| 12/17/2021 | Sold | $325,000+4.8%$246/sqft |
Source: Bright MLS #MDPG2017062 Report a problem | ||
| 11/9/2021 | Pending sale | $310,000$235/sqft |
Source: Bright MLS #MDPG2017062 Report a problem | ||
| 11/8/2021 | Listing removed | $310,000$235/sqft |
Source: Bright MLS #MDPG2017062 Report a problem | ||
| 11/5/2021 | Listed for sale | $310,000+21.6%$235/sqft |
Source: Bright MLS #MDPG2017062 Report a problem | ||
| 12/14/2018 | Sold | $255,000$193/sqft |
Source: Public Record Report a problem | ||
| 11/21/2018 | Pending sale | $255,000$193/sqft |
Source: Keller Williams Preferred Properties. #MDPG101104 Report a problem | ||
| 11/6/2018 | Listed for sale | $255,000+89.2%$193/sqft |
Source: Keller Williams Preferred Properties #MDPG101104 Report a problem | ||
| 11/15/1995 | Sold | $134,790$102/sqft |
Source: Public Record Report a problem | ||
Public tax history
| Year | Property taxes | Tax assessment |
|---|---|---|
| 2025 | $5,239 +57.9% | $326,233 +9.3% |
| 2024 | $3,319 +10.3% | $298,467 +10.3% |
| 2023 | $3,010 | $270,700 |
| 2022 | $3,010 +10.5% | $270,700 +10.5% |
| 2021 | $2,725 +5.5% | $245,033 +5.5% |
| 2020 | $2,582 -12.3% | $232,200 +17.2% |
| 2019 | $2,945 | $198,200 |
| 2018 | $2,945 +9.4% | $198,200 +9.4% |
| 2017 | $2,693 -21.8% | $181,200 +3.5% |
| 2016 | $3,442 | $175,033 +3.7% |
| 2015 | $3,442 | $168,867 +3.8% |
| 2014 | $3,442 | $162,700 |
| 2013 | -- | $162,700 |
| 2012 | -- | $162,700 -41.2% |
| 2011 | -- | $276,510 +5.3% |
| 2010 | -- | $262,686 +5.6% |
| 2009 | -- | $248,863 +5.9% |
| 2008 | -- | $235,040 +15.6% |
| 2007 | -- | $203,292 +18.5% |
| 2006 | -- | $171,546 +22.7% |
| 2005 | -- | $139,800 +1.1% |
| 2004 | -- | $138,276 |
| 2003 | -- | $138,276 +2.3% |
| 2002 | -- | $135,230 +0.7% |
| 2001 | -- | $134,242 |
Find assessor info on the county website
Neighborhood: 20747
Nearby homes
- $347,0003 bd4 ba1.2k sqft6104 Rose Bay Dr, District Heights, MD 20747Off Market
- $315,800-- bd3 ba1.2k sqft6108 Rose Bay Dr, District Heights, MD 20747Off Market
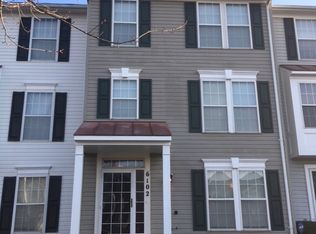
- $357,4003 bd4 ba1.3k sqft6102 Rose Bay Dr, District Heights, MD 20747Off Market
- $364,7004 bd3 ba1.2k sqft6110 Rose Bay Dr, District Heights, MD 20747Off Market

- $349,300-- bd3 ba1.2k sqft6100 Rose Bay Dr, District Heights, MD 20747Off Market
- $374,8004 bd4 ba1.2k sqft6112 Rose Bay Dr, District Heights, MD 20747Off Market
- $342,0003 bd3 ba1.3k sqft6114 Rose Bay Dr, District Heights, MD 20747Off Market
- $337,000-- bd2 ba1.3k sqft6014 Rose Bay Dr, District Heights, MD 20747Off Market
Nearby schools
GreatSchools rating
- 3/10Francis Scott Key Elementary SchoolGrades: PK-5Distance: 0.6 mi
- 1/10Drew Freeman Middle SchoolGrades: 6-8Distance: 1 mi
- 2/10Suitland High SchoolGrades: 9-12Distance: 0.9 mi
Schools provided by the listing agent
- District: Prince George's County Public Schools
Source: Bright MLS. This data may not be complete. We recommend contacting the local school district to confirm school assignments for this home.
Get a cash offer in 3 minutes
Find out how much your home could sell for in as little as 3 minutes with a no-obligation cash offer.
Estimated market value
$368,300
Get a cash offer in 3 minutes
Find out how much your home could sell for in as little as 3 minutes with a no-obligation cash offer.
Estimated market value
$368,300
- Maryland
- Prince Georges County
- District Heights
- 20747
- 6106 Rose Bay Dr
Nearby cities
Nearby zip codes
Other District Heights Topics
- Apartments for Rent in 20747
- Houses for Sale in 20747
- Houses for Rent in 20747
- 20747 Real Estate
- District Heights Condos
- Houses for Sale in District Heights
- Newest Listings in District Heights
- District Heights Home Values
- District Heights Real Estate Agents
- District Heights Refinance
- District Heights Mortgage Rates
