**PRICE IMPROVEMENT** Superbly maintained 4BR, 3BA pool home within the coveted Orange Tree Golf Community, the exclusive St. Ives subdivision, is an iconic Dr. Phillips neighborhood. Highly sought-after SW Orlando location, this solid well-constructed home is just waiting for your personal touch. Grand Mediterranean-style home makes a statement as you roll down the tree-canopied street. The light and bright split floor plan features giant windows, soaring ceilings, and a neutral palette, ready for your personal touch. The spacious primary bedroom includes a large walk-in closet and an enormous ensuite bathroom with a double vanity, a separate soaking tub, and a shower. The second primary ensuite also boasts an extra-large walk-in closet and a fully remodeled contemporary bathroom with a rainfall shower, new tile, and exquisite light fixtures. The oversized eight-foot-deep pool and lanai, complete with a summer kitchen and full screened enclosure, provide the perfect setting to enjoy beautiful sunsets. Recent updates include a new hot water heater 2024, A/C 2021, a full exterior repaint in 2021, a full re-pipe in 2023, and a full roof replacement in 2012. Accordian doors open to the lanai for entertaining, and the home is equipped with ADT monitoring and a state-of-the-art security system. The property is a short golf cart ride away from the renowned Orange Tree Golf Club, a private course considered among the most challenging in central Florida and is home to professional tournaments and players. The 18-hole golf course and membership club are only part of this beautifully manicured community, which includes a 5,000 sq. ft. recreation center, state-of-the-art gym facility, 3 tennis courts, 2 pickleball courts, racquetball courts, a basketball court, and a community pool overlooking pristine Lake Marsha. Orange Tree is ideally positioned just minutes from Universal Studios, Disney, SeaWorld, Restaurant Row, Millennia Mall, Central Florida YMCA, and dozens of grocery stores including Whole Foods, Fresh Market, Trader Joe's, Publix, and more. This home will not last long. Do not miss the opportunity to become part of one of the most in-demand neighborhoods in Orlando. Imagine transforming this house into your dream home!
Sold for $710,000
$710,000
6106 ST IVES BOULEVARD, ORLANDO, FL 32819
4beds
2,503sqft
Single Family Residence
Built in 1989
0.3 Acres Lot
$827,500 Zestimate®
$284/sqft
$3,827 Estimated rent
Home value
$827,500
$770,000 - $894,000
$3,827/mo
Zestimate® history
Owner options
List your home for rent
$3,827/mo
Rent Zestimate®
Find your next renter with Zillow Rental Manager. Plus, with online applications, you can quickly screen prospective tenants – for free.
$3,827/mo
Rent Zestimate®
Refinance and save
$5,305/mo
Est. payment
Refinancing to a lower rate could help reduce your monthly payments and save thousands over the life of the loan.
$5,305/mo
Est. payment
Explore your selling options
Work with a Zillow partner agent
Leverage their expertise and Zillow's premium Showcase listings to get your home seen by more buyers.
Get startedList with your own agent
Get your home in front of millions of buyers by listing it on Zillow.
Learn how to do itSell it yourself
Take full control of how buyers see your home on Zillow by listing For Sale by Owner (FSBO).
List your homeWhat's special
Zillow last checked:
Listing updated:
Listed by:
Leslie Heimer 407-494-9833,
STOCKWORTH REALTY GROUP 407-909-5900
Bought with:
Tristan Houser, 3510619
KELLER WILLIAMS REALTY AT THE PARKS
Source: Stellar MLS,MLS#: O6228169 Originating MLS: Orlando Regional
Originating MLS: Orlando Regional
Facts & features
Interior
Bedrooms & bathrooms
- Bedrooms: 4
- Bathrooms: 3
- Full bathrooms: 3
Rooms
- Room types: Breakfast Room Separate, Dining Room, Storage Rooms
Primary bedroom
- Features: Walk-In Closet(s)
- Level: First
Kitchen
- Level: First
Living room
- Level: First
Heating
- Central
Cooling
- Central Air
Appliances
- Included: Cooktop, Dishwasher
- Laundry: Inside, Laundry Room
Features
- Cathedral Ceiling(s), Crown Molding, Eating Space In Kitchen, High Ceilings, Living Room/Dining Room Combo, Primary Bedroom Main Floor, Thermostat, Vaulted Ceiling(s), Walk-In Closet(s)
- Flooring: Carpet, Ceramic Tile
- Doors: French Doors, Outdoor Kitchen, Sliding Doors
- Has fireplace: Yes
- Fireplace features: Living Room
Interior area
- Total structure area: 2,503
- Total interior livable area: 2,503 sqft
Property
Parking
- Total spaces: 2
- Parking features: Garage - Attached
- Attached garage spaces: 2
Features
- Levels: One
- Stories: 1
- Exterior features: Courtyard, Irrigation System, Lighting, Outdoor Kitchen, Private Mailbox, Rain Gutters
- Has private pool: Yes
- Pool features: Auto Cleaner, Child Safety Fence, In Ground, Lap, Lighting, Screen Enclosure
- Has spa: Yes
- Spa features: Heated
Lot
- Size: 0.3 Acres
Details
- Parcel number: 232328827300180
- Zoning: P-D
- Special conditions: None
Construction
Type & style
- Home type: SingleFamily
- Property subtype: Single Family Residence
Materials
- Block, Stucco
- Foundation: Block
- Roof: Tile
Condition
- New construction: No
- Year built: 1989
Utilities & green energy
- Sewer: Public Sewer
- Water: None
- Utilities for property: BB/HS Internet Available
Community & HOA
Community
- Pet fee: $0 monthly
- Subdivision: ST IVES
HOA
- Has HOA: Yes
- HOA fee: $200 monthly
- HOA name: Iris Nevarez
Location
- Region: Orlando
Financial & listing details
- Price per square foot: $284/sqft
- Tax assessed value: $544,032
- Annual tax amount: $4,633
- Date on market: 8/15/2024
- Cumulative days on market: 42 days
- Listing terms: Cash,Conventional,FHA
- Ownership: Fee Simple
- Total actual rent: 0
- Road surface type: Asphalt
Price history
| Date | Event | Price |
|---|---|---|
| 4/27/2025 | Listing removed | $4,250$2/sqft |
Source: Zillow Rentals Report a problem | ||
| 4/18/2025 | Price change | $4,250-5.6%$2/sqft |
Source: Zillow Rentals Report a problem | ||
| 3/19/2025 | Listed for rent | $4,500$2/sqft |
Source: Zillow Rentals Report a problem | ||
| 1/29/2025 | Listing removed | $4,500$2/sqft |
Source: Zillow Rentals Report a problem | ||
| 1/20/2025 | Price change | $4,500-8.2%$2/sqft |
Source: Zillow Rentals Report a problem | ||
| 11/21/2024 | Listed for rent | $4,900$2/sqft |
Source: Zillow Rentals Report a problem | ||
| 10/31/2024 | Sold | $710,000-2.7%$284/sqft |
Source:  Stellar MLS #O6228169 Report a problem Stellar MLS #O6228169 Report a problem | ||
| 9/28/2024 | Pending sale | $730,000$292/sqft |
Source: Stellar MLS #O6228169 Report a problem | ||
| 9/6/2024 | Price change | $730,000-2%$292/sqft |
Source: Stellar MLS #O6228169 Report a problem | ||
| 8/15/2024 | Listed for sale | $745,000$298/sqft |
Source: Stellar MLS #O6228169 Report a problem | ||
Public tax history
| Year | Property taxes | Tax assessment |
|---|---|---|
| 2024 | $4,975 +7.4% | $334,459 +3% |
| 2023 | $4,633 +2.1% | $324,717 +3% |
| 2022 | $4,538 +1.5% | $315,259 +3% |
| 2021 | $4,470 +0.8% | $306,077 +1.4% |
| 2020 | $4,434 +1.2% | $301,851 +2.3% |
| 2019 | $4,381 +0.8% | $295,065 +1.9% |
| 2018 | $4,345 | $289,563 -20.7% |
| 2017 | $4,345 +1.4% | $364,933 +2.1% |
| 2016 | $4,285 +0.6% | $357,449 +3.3% |
| 2015 | $4,259 -3.2% | $346,113 +9.5% |
| 2014 | $4,400 +2.2% | $316,053 +13.8% |
| 2013 | $4,307 +1.1% | $277,662 +0.7% |
| 2012 | $4,259 +2.9% | $275,760 +7.1% |
| 2011 | $4,139 -2.1% | $257,382 -6.1% |
| 2010 | $4,226 | $274,182 -20.6% |
| 2009 | -- | $345,497 -16.7% |
| 2008 | $3,915 -1.1% | $414,912 -6.6% |
| 2007 | $3,959 -45.5% | $444,138 +13.7% |
| 2006 | $7,264 +73.5% | $390,491 +29.2% |
| 2005 | $4,187 +4.5% | $302,211 +10.8% |
| 2004 | $4,005 +0.3% | $272,842 +4.2% |
| 2003 | $3,994 +2.7% | $261,905 +3.8% |
| 2002 | $3,890 -1.1% | $252,389 +10.7% |
| 2001 | $3,932 +2.3% | $227,954 +6.6% |
| 2000 | $3,843 | $213,817 |
Find assessor info on the county website
Neighborhood: 32819
Nearby homes
- $971,9004 bd4 ba3k sqft6112 Saint Ives Blvd, Orlando, FL 32819Off Market
- $746,1004 bd3 ba2.5k sqft7667 Apple Tree Cir, Orlando, FL 32819Off Market
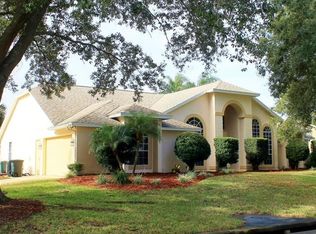
- $788,3004 bd3 ba2.6k sqft7675 Apple Tree Cir, Orlando, FL 32819Off Market

- $859,2005 bd3 ba3k sqft7691 Apple Tree Cir, Orlando, FL 32819Off Market
- $1,268,4004 bd5 ba3.1k sqft7705 Apple Tree Cir, Orlando, FL 32819Off Market
- $737,0004 bd3 ba2.6k sqft6119 Saint Ives Blvd, Orlando, FL 32819Off Market
- $817,5005 bd3 ba2.9k sqft7661 Apple Tree Cir, Orlando, FL 32819Off Market
- $5,9454 bd3 ba2.1k sqft7709 Apple Tree Cir, Orlando, FL 32819For Rent
Nearby schools
GreatSchools rating
- 8/10Dr. Phillips Elementary SchoolGrades: PK-5Distance: 0.9 mi
- 7/10Southwest Middle SchoolGrades: 6-8Distance: 0.4 mi
- 5/10Dr. Phillips High SchoolGrades: PK,8-12Distance: 0.9 mi
Schools provided by the listing agent
- Elementary: Dr. Phillips Elem
- Middle: Southwest Middle
- High: Dr. Phillips High
Source: Stellar MLS. This data may not be complete. We recommend contacting the local school district to confirm school assignments for this home.
Get a cash offer in 3 minutes
Find out how much your home could sell for in as little as 3 minutes with a no-obligation cash offer.
Estimated market value
$827,500
Get a cash offer in 3 minutes
Find out how much your home could sell for in as little as 3 minutes with a no-obligation cash offer.
Estimated market value
$827,500
- Florida
- Orange County
- Orlando
- 32819
- 6106 ST IVES BOULEVARD
Nearby cities
Nearby neighborhoods
Nearby zip codes
Other Orlando Topics
