Skip main navigation
Closed
  • $509,900

    6106 Saxlingham Pl Lot 147, Smyrna, TN 37167

    4beds
    2,444sqft
    Single Family Residence, Residential
    Built in 2025
    6,534 Square Feet Lot
    $512,300 Zestimate®
    $209/sqft
    $2,859 Estimated rent

    Home value

    $512,300

    $487,000 - $538,000

    $2,859/mo

    Zestimate® history
    Loading
    Loading...

    Owner options

    List your home for rent

    $2,859/mo

    Rent Zestimate®

    Find your next renter with Zillow Rental Manager. Plus, with online applications, you can quickly screen prospective tenants – for free.

    Learn more

    $2,859/mo

    Rent Zestimate®

    Refinance and save

    $3,033/mo

    Est. payment

    Refinancing to a lower rate could help reduce your monthly payments and save thousands over the life of the loan.

    See today's rates

    $3,033/mo

    Est. payment

    Explore your selling options

    Work with a Zillow partner agent

    Leverage their expertise and Zillow's premium Showcase listings to get your home seen by more buyers.

    Get started

    List with your own agent

    Get your home in front of millions of buyers by listing it on Zillow.

    Learn how to do it

    Sell it yourself

    Take full control of how buyers see your home on Zillow by listing For Sale by Owner (FSBO).

    List your home

    What's special

    Farmhouse sinkLarge bonus roomBeautiful covered deckDelta fixtures
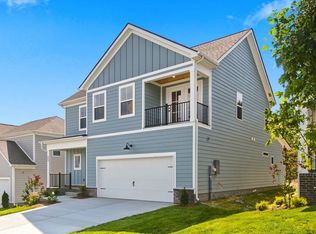
    The seller is accepting additonal non contingent offers. A brand new floor plan being offered by one of the Top 10, 2024 Local homebuilders on one of the remaining premium lots. A brand new 4 bedroom home with bonus & balcony. 9 ft ceilings with 10 ft treys, A large 7 ft quartz island with upgraded cabinets & soft close doors. Farmhouse sink. Large secondary bedrooms, with walk in closets. Large bonus room. Enjoy the beautiful covered deck, with a crawlspace that can be used for storage. What your home is made of matters, proudly constructed with premium LP subflooring, Tech shield®, James Hardie siding, high rated shingles with first owner lifetime warranty, delta fixtures & other quality materials. Within a new walkable community with incoming walking trails, existing playground, splash pad. Low HOA. Smyrna city limits. 1 mile to schools & Cedar Stone Park, 3 miles to i24 & easy access to 840. Easy offer process, Seller is offering incentives regardless of financing. Preferred lenders will provide additional assistance if used. (doors are locked) Site is still under construction, call or text to schedule a showing. New construction- use GPS address ** 6102 Saxlingham place Smyrna TN ** to find location - new home on right - look for Lot 147 in window.

    Zillow last checked:

    Listing updated:

    Listed by:

    John Gilbert 615-968-3101,

    Regent Realty

    Bought with:

    Amy McLendon, 360708

    Compass

    Source: RealTracs MLS as distributed by MLS GRID,MLS#: 3002984MLS Logo

    Facts & features

    Interior

    Bedrooms & bathrooms
    • Bedrooms: 4
    • Bathrooms: 3
    • Full bathrooms: 2
    • 1/2 bathrooms: 1
    • Main level bedrooms: 1
    Bedroom 1
    • Features: Extra Large Closet
    • Level: Extra Large Closet
    • Area: 210 Square Feet
    • Dimensions: 14x15
    Bedroom 2
    • Features: Walk-In Closet(s)
    • Level: Walk-In Closet(s)
    • Area: 156 Square Feet
    • Dimensions: 12x13
    Bedroom 3
    • Features: Extra Large Closet
    • Level: Extra Large Closet
    • Area: 156 Square Feet
    • Dimensions: 12x13
    Bedroom 4
    • Features: Extra Large Closet
    • Level: Extra Large Closet
    • Area: 156 Square Feet
    • Dimensions: 12x13
    Primary bathroom
    • Features: Double Vanity
    • Level: Double Vanity
    Living room
    • Area: 252 Square Feet
    • Dimensions: 14x18
    Recreation room
    • Features: Second Floor
    • Level: Second Floor
    • Area: 238 Square Feet
    • Dimensions: 14x17
    Heating
    • Central
    Cooling
    • Ceiling Fan(s), Central Air
    Appliances
    • Included: Electric Oven, Dishwasher, Disposal, Microwave
    • Laundry: Electric Dryer Hookup, Washer Hookup
    Features
    • Ceiling Fan(s), Extra Closets, Pantry, Walk-In Closet(s), High Speed Internet
    • Flooring: Carpet, Laminate, Other, Tile
    • Basement: None,Crawl Space
    Interior area
    • Total structure area: 2,444
    • Total interior livable area: 2,444 sqft
    • Finished area above ground: 2,444

    Property

    Parking
    • Total spaces: 2
    • Parking features: Garage Faces Front
    • Attached garage spaces: 2
    Features
    • Levels: Two
    • Stories: 2
    • Patio & porch: Deck, Covered, Porch
    • Exterior features: Balcony
    Lot
    • Size: 6,534 Square Feet
    Details
    • Parcel number: 054L E 00300 R0133219
    • Special conditions: Standard

    Construction

    Type & style
    • Home type: SingleFamily
    • Property subtype: Single Family Residence, Residential
    Materials
    • Fiber Cement
    Condition
    • New construction: Yes
    • Year built: 2025

    Utilities & green energy

    • Sewer: Public Sewer
    • Water: Public
    • Utilities for property: Water Available, Cable Connected, Underground Utilities
    Green energy
    • Energy efficient items: Windows
    • Indoor air quality: Contaminant Control
    • Water conservation: Low-Flow Fixtures

    Community & HOA

    Community
    • Security: Smoke Detector(s)
    • Subdivision: Blakeney Sec 3 Ph 1
    HOA
    • Has HOA: Yes
    • Amenities included: Sidewalks, Underground Utilities, Trail(s)
    • HOA fee: $47 monthly
    Location
    • Region: Smyrna

    Financial & listing details

    • Price per square foot: $209/sqft
    • Annual tax amount: $3,928
    • Date on market: 9/28/2025
    • Date available: 11/03/2025

    Price history

    DateEventPrice
    4/8/2026Sold$509,900$209/sqft
    Source: RealTracs MLS as distributed by MLS GRID #3002984 Report a problem
    3/19/2026Pending sale$509,900$209/sqft
    Source: RealTracs MLS as distributed by MLS GRID #3002984 Report a problem
    12/8/2025Contingent$509,900$209/sqft
    Source: RealTracs MLS as distributed by MLS GRID #3002984 Report a problem
    10/22/2025Price change$509,900-5.2%$209/sqft
    Source: Regent Homes Report a problem
    5/9/2025Listed for sale$537,900$220/sqft
    Source: Regent Homes Report a problem

    Public tax history

    Tax history is unavailable.

    Neighborhood: 37167

    Nearby schools

    GreatSchools rating
    Schools provided by the listing agent
    • Elementary: Stewarts Creek Elementary School
    • Middle: Stewarts Creek Middle School
    • High: Stewarts Creek High School

    Source: RealTracs MLS as distributed by MLS GRID. This data may not be complete. We recommend contacting the local school district to confirm school assignments for this home.

    Get a cash offer in 3 minutes
    Find out how much your home could sell for in as little as 3 minutes with a no-obligation cash offer.
    Estimated market value
    $512,300
    Get a cash offer in 3 minutes
    Find out how much your home could sell for in as little as 3 minutes with a no-obligation cash offer.
    Estimated market value
    $512,300