Skip main navigation
Sold for $234,000
  • $234,000

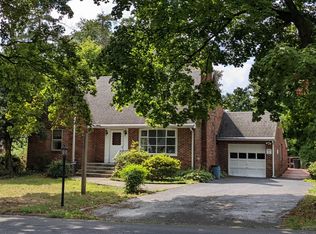
    6106 Spring Knoll Dr, Harrisburg, PA 17111

    3beds
    1,664sqft
    Townhouse
    Built in 1986
    871 Square Feet Lot
    $235,700 Zestimate®
    $141/sqft
    $2,000 Estimated rent

    Home value

    $235,700

    $217,000 - $255,000

    $2,000/mo

    Zestimate® history
    Loading
    Loading...

    Owner options

    List your home for rent

    $2,000/mo

    Rent Zestimate®

    Find your next renter with Zillow Rental Manager. Plus, with online applications, you can quickly screen prospective tenants – for free.

    Learn more

    $2,000/mo

    Rent Zestimate®

    Refinance and save

    $1,696/mo

    Est. payment

    Refinancing to a lower rate could help reduce your monthly payments and save thousands over the life of the loan.

    See today's rates

    $1,696/mo

    Est. payment

    Explore your selling options

    Work with a Zillow partner agent

    Leverage their expertise and Zillow's premium Showcase listings to get your home seen by more buyers.

    Get started

    List with your own agent

    Get your home in front of millions of buyers by listing it on Zillow.

    Learn how to do it

    Sell it yourself

    Take full control of how buyers see your home on Zillow by listing For Sale by Owner (FSBO).

    List your home

    What's special

    One-car attached garageMain-level laundry
    Welcome to 6106 Spring Knoll Drive, a spacious townhome in the desirable Spring Knoll community that offers great potential and just needs a little sprucing up to truly shine! This townhome features 3 bedrooms and 2.5 baths, including two bedrooms with generous walk-in closets for added convenience and storage. The main level offers a functional layout with a kitchen and dining area that flows seamlessly into a fantastic four-season room—perfect for relaxing or entertaining year-round. You'll also appreciate the convenience of main-level laundry and a one-car attached garage. The home includes a refrigerator, washer, and dryer, making it easy to move right in and update at your own pace. Downstairs, the partially finished basement provides additional living space complete with a cozy fireplace—ideal for a family room, home office, or recreation area—while the unfinished section offers ample storage and houses the mechanicals. **Note new HVAC system in 2024!** Enjoy low-maintenance living with a reasonable monthly HOA fee that covers lawn care, snow removal, and roof and siding repair or replacement. As part of the Master Association of Heatherfield, residents have the option to access exceptional amenities, including three separate clubhouses, pools, and fitness centers (available with additional membership fees). Location is key, and this home delivers! Conveniently situated near shopping, major highways, train access, and Harrisburg International Airport (HIA), commuting and travel are a breeze. Plus, you're within walking distance to the nearby Union Station development, featuring a charming town-center feel with local favorites like Beerded Goat Brewing Co., Benaiah’s Scratch Kitchen, a hair salon, and a convenience store. Don’t miss this opportunity to build equity and create your ideal home in a fantastic location!

    Zillow last checked:

    Listing updated:

    Listed by:

    Amy Sullivan 717-877-6726,

    Berkshire Hathaway HomeServices Homesale Realty

    Bought with:

    Letasha Pritchett, RS359210

    Keller Williams of Central PA

    Source: Bright MLS,MLS#: PADA2057366MLS Logo

    Facts & features

    Interior

    Bedrooms & bathrooms
    • Bedrooms: 3
    • Bathrooms: 3
    • Full bathrooms: 2
    • 1/2 bathrooms: 1
    • Main level bathrooms: 1
    Rooms
    • Room types: Living Room, Dining Room, Primary Bedroom, Bedroom 2, Bedroom 3, Kitchen, Sun/Florida Room, Laundry, Recreation Room, Storage Room, Primary Bathroom, Full Bath, Half Bath
    Primary bedroom
    • Features: Flooring - Carpet, Walk-In Closet(s)
    • Level: Upper
    • Area: 306 Square Feet
    • Dimensions: 17 X 18
    Bedroom 2
    • Features: Flooring - Carpet
    • Level: Upper
    • Area: 99 Square Feet
    • Dimensions: 11 X 9
    Bedroom 3
    • Features: Flooring - Carpet, Walk-In Closet(s)
    • Level: Upper
    • Area: 120 Square Feet
    • Dimensions: 12 X 10
    Primary bathroom
    • Features: Bathroom - Tub Shower
    • Level: Upper
    • Area: 60 Square Feet
    • Dimensions: 6 X 10
    Dining room
    • Features: Flooring - HardWood
    • Level: Main
    • Area: 143 Square Feet
    • Dimensions: 11 X 13
    Other
    • Features: Bathroom - Tub Shower
    • Level: Upper
    • Area: 70 Square Feet
    • Dimensions: 10 X 7
    Half bath
    • Level: Main
    • Area: 14 Square Feet
    • Dimensions: 2 X 7
    Kitchen
    • Features: Breakfast Bar, Pantry
    • Level: Main
    • Area: 110 Square Feet
    • Dimensions: 11 X 10
    Laundry
    • Level: Main
    • Area: 35 Square Feet
    • Dimensions: 5 X 7
    Living room
    • Features: Flooring - Carpet
    • Level: Main
    • Area: 192 Square Feet
    • Dimensions: 16 X 12
    Recreation room
    • Features: Basement - Finished, Fireplace - Wood Burning, Flooring - Carpet
    • Level: Lower
    • Area: 207 Square Feet
    • Dimensions: 9 X 23
    Storage room
    • Features: Basement - Unfinished
    • Level: Lower
    • Area: 437 Square Feet
    • Dimensions: 19 X 23
    Other
    • Level: Main
    • Area: 121 Square Feet
    • Dimensions: 11 X 11
    Heating
    • Heat Pump, Natural Gas
    Cooling
    • Central Air, Natural Gas
    Appliances
    • Included: Gas Water Heater
    • Laundry: Main Level, Dryer In Unit, Washer In Unit, Laundry Room
    Features
    • Bathroom - Tub Shower, Breakfast Area, Combination Kitchen/Dining, Dining Area, Floor Plan - Traditional, Eat-in Kitchen, Pantry, Primary Bath(s), Walk-In Closet(s)
    • Flooring: Carpet, Wood
    • Basement: Full,Heated,Interior Entry,Exterior Entry,Partially Finished,Walk-Out Access,Windows
    • Number of fireplaces: 1
    • Fireplace features: Wood Burning
    Interior area
    • Total structure area: 1,960
    • Total interior livable area: 1,664 sqft
    • Finished area above ground: 1,429
    • Finished area below ground: 235

    Property

    Parking
    • Total spaces: 3
    • Parking features: Garage Faces Front, Garage Door Opener, Inside Entrance, Asphalt, Driveway, Attached, Off Street, On Street
    • Attached garage spaces: 1
    • Uncovered spaces: 1
    Accessibility
    • Accessibility features: None
    Features
    • Levels: Two
    • Stories: 2
    • Pool features: Community
    Lot
    • Size: 871 Square Feet
    • Features: Backs to Trees
    Details
    • Additional structures: Above Grade, Below Grade
    • Parcel number: 351080040000000
    • Zoning: RESIDENTIAL
    • Special conditions: Standard

    Construction

    Type & style
    • Home type: Townhouse
    • Architectural style: Traditional
    • Property subtype: Townhouse
    Materials
    • Frame
    • Foundation: Block
    • Roof: Architectural Shingle
    Condition
    • New construction: No
    • Year built: 1986

    Utilities & green energy

    • Electric: 200+ Amp Service
    • Sewer: Other
    • Water: Public
    • Utilities for property: Electricity Available, Natural Gas Available, Water Available

    Community & HOA

    Community
    • Features: Pool
    • Subdivision: Spring Knoll
    HOA
    • Has HOA: Yes
    • Amenities included: Clubhouse, Fitness Center, Jogging Path, Party Room, Pool, Pool Mem Avail
    • Services included: Common Area Maintenance, Maintenance Grounds, Snow Removal, Maintenance Structure
    • HOA fee: $101 monthly
    • HOA name: HEATHERFIELD COMMUNITY ASSOCIATION
    Location
    • Region: Harrisburg
    • Municipality: LOWER PAXTON TWP

    Financial & listing details

    • Price per square foot: $141/sqft
    • Tax assessed value: $106,900
    • Annual tax amount: $3,278
    • Date on market: 3/25/2026
    • Listing agreement: Exclusive Right To Sell
    • Listing terms: Cash,Conventional,FHA,VA Loan
    • Inclusions: Kitchen Fridge, Washer, Dryer- All Included In As-in Condition
    • Ownership: Fee Simple

    Price history

    DateEventPrice
    4/15/2026Sold$234,000+4%$141/sqft
    Source: Bright MLS #PADA2057366 Report a problem
    3/28/2026Pending sale$225,000$135/sqft
    Source: Bright MLS #PADA2057366 Report a problem
    3/25/2026Listed for sale$225,000$135/sqft
    Source: Bright MLS #PADA2057366 Report a problem

    Public tax history

    YearProperty taxesTax assessment
    2025$3,103 +7.8%$106,900
    2023$2,878 $106,900
    2022$2,878 +0.7%$106,900
    2021$2,859 +188.1%$106,900
    2020$992 +1.2%$106,900
    2019$981 -62.5%$106,900
    2018$2,617 $106,900
    2017-- $106,900
    2016-- $106,900
    2015-- $106,900
    2014-- $106,900
    2013-- $106,900
    2012-- $106,900
    2011-- $106,900
    2010-- $106,900
    2008-- $106,900 +9.6%
    2007-- $97,500
    2006-- $97,500
    Find assessor info on the county website

    Neighborhood: 17111

    Nearby schools

    GreatSchools rating
    Schools provided by the listing agent
    • High: Central Dauphin East
    • District: Central Dauphin

    Source: Bright MLS. This data may not be complete. We recommend contacting the local school district to confirm school assignments for this home.

    Get pre-qualified for a loan
    At Zillow Home Loans, we can pre-qualify you in as little as 5 minutes with no impact to your credit score.

    An equal housing lender. NMLS #10287.

    Sell for more on Zillow
    Get a Zillow Showcase℠ listing at no additional cost and you could sell for .
    $235,700
    2% more
    +$4,714
    With Zillow Showcase(estimated)
    $240,414