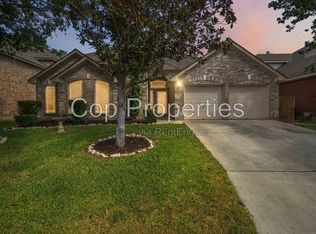
Remodeled and Recently Updated even more! Unique and Charming 4-bedroom, 2 bath townhome with Private Patio, LARGE two car garage with back entry and visitor parking. Primary Bedroom Downstairs! Updated with appliances, washer/dryer, new plumbing fixtures, glass shower doors. Over 2100 sq.ft. of luxurious finish out, open floor plan with high ceilings. Great for entertaining guests and relaxing with family. Flagstone Patio in backyard! New Window Blinds! SO CLOSE to Hobby, Clark, St. Matthews. (Couches negotiable).
House for rent
$2,650/moFees may apply
6106 Vance Jackson Rd APT 1, San Antonio, TX 78230
4beds
2,103sqft
Price may not include required fees and charges. Learn more|
Singlefamily
Available now
Air conditioner, central air
Dryer connection laundry
Garage parking
Central, natural gas
What's special
Private patioFlagstone patio in backyardNew plumbing fixturesPrimary bedroom downstairsNew window blindsUpdated with appliancesVisitor parking
- 2 days |
- -- |
- -- |
Zillow last checked:
Listing updated:
Travel times

Let’s turn your rent into credit progress
Build credit history with every on-time payment and get credit for the payment you’re already making.
Facts & features
Interior
Bedrooms & bathrooms
- Bedrooms: 4
- Bathrooms: 2
- Full bathrooms: 2
Heating
- Central, Natural Gas
Cooling
- Air Conditioner, Central Air
Appliances
- Included: Dishwasher, Garbage Disposal, Gas Water Heater, Plumbed For Ice Maker, Self Cleaning Oven, Vented Exhaust Fan
- Laundry: Dryer Connection, Hookups, Laundry Room, Lower Level, Main Level, Washer Hookup
Features
- Bar, Breakfast Bar, Cable TV Available, Ceiling Fan(s), Custom Cabinets, Eat-in Kitchen, High Ceilings, High Speed Internet, Living/Dining Room Combo, Telephone, Two Eating Areas, Two Living Area, Utility Room Inside, Walk-In Closet(s)
- Flooring: Carpet, Ceramic, Vinyl
- Has fireplace: Yes
Interior area
- Total interior livable area: 2,103 sqft
Property
Parking
- Parking features: Detached, Garage
- Has garage: Yes
- Details: Contact manager
Features
- Stories: 2
- Exterior features: Custom Cabinets, Living/Dining Room Combo, Mature Trees, Near Shopping, Telephone, Two Eating Areas, Two Living Area, Utility Room Inside
- Pool features: Contact manager
Lot
- Features: Corner Lot, Private
Details
- Additional structures: Garage(s)
- Parcel number: 545973
Construction
Type & style
- Home type: SingleFamily
- Property subtype: SingleFamily
Materials
- Roof: Heavy Composition
Condition
- Year built: 1973
Utilities & green energy
- Utilities for property: Cable Connected, Garbage, Sewage, Water
Community & HOA
Location
- Region: San Antonio
Financial & listing details
- Lease term: Max # of Months (12),Min # of Months (12)
Nearby apartments for rent
Price history
| Date | Event | Price |
|---|---|---|
| 9/15/2026 | Listed for rent | $2,650+1.9%$1/sqft |
Source: LERA MLS #2016680 Report a problem | ||
| 5/25/2026 | Listing removed | $2,600$1/sqft |
Source: LERA MLS #1959439 Report a problem | ||
| 4/19/2026 | Listed for rent | $2,600+30.3%$1/sqft |
Source: LERA MLS #1959439 Report a problem | ||
| 3/20/2026 | Sold | -- |
Source:  LERA MLS #1939375 Report a problem LERA MLS #1939375 Report a problem | ||
| 3/12/2026 | Pending sale | $269,900$128/sqft |
Source: LERA MLS #1939375 Report a problem | ||
| 2/26/2026 | Contingent | $269,900$128/sqft |
Source: LERA MLS #1939375 Report a problem | ||
| 2/5/2026 | Listed for sale | $269,900+22.7%$128/sqft |
Source: LERA MLS #1939375 Report a problem | ||
| 4/28/2023 | Sold | -- |
Source: LERA MLS #44005_1674291 Report a problem | ||
| 4/11/2023 | Pending sale | $219,900$105/sqft |
Source: LERA MLS #1674291 Report a problem | ||
| 3/28/2023 | Contingent | $219,900$105/sqft |
Source: LERA MLS #1674291 Report a problem | ||
| 3/23/2023 | Listing removed | -- |
Source: LERA MLS #1669958 Report a problem | ||
| 3/20/2023 | Listed for sale | $219,900-10.2%$105/sqft |
Source: LERA MLS #1674291 Report a problem | ||
| 3/2/2023 | Price change | $1,995-9.3%$1/sqft |
Source: Zillow Rentals #1669958 Report a problem | ||
| 2/27/2023 | Listed for rent | $2,200$1/sqft |
Source: Zillow Rentals #1669958 Report a problem | ||
| 2/24/2023 | Listing removed | -- |
Source: LERA MLS #1653492 Report a problem | ||
| 1/13/2023 | Price change | $244,900-2%$116/sqft |
Source: LERA MLS #1653492 Report a problem | ||
| 1/2/2023 | Price change | $249,900-3.8%$119/sqft |
Source: LERA MLS #1653492 Report a problem | ||
| 11/29/2022 | Listed for sale | $259,900+92.5%$124/sqft |
Source: LERA MLS #1653492 Report a problem | ||
| 4/30/2008 | Listing removed | $135,000$64/sqft |
Source: Z57 #706410 Report a problem | ||
| 4/23/2008 | Listed for sale | $135,000$64/sqft |
Source: Z57 #706410 Report a problem | ||
Neighborhood: Vance Jackson
Nearby schools
GreatSchools rating
- 2/10Colonies North Elementary SchoolGrades: PK-5Distance: 0.6 mi
- 6/10Hobby Middle SchoolGrades: 6-8Distance: 1.4 mi
- 6/10Clark High SchoolGrades: 9-12Distance: 2.5 mi