Skip main navigation
Off market
  • $752,000

    6106 Washington Ln, Bensalem, PA 19020

    4beds
    3,054sqft
    SingleFamily
    Built in 1953
    1.36 Acres Lot
    $752,000 Zestimate®
    $246/sqft
    $3,745 Estimated rent

    Home value

    $752,000

    $707,000 - $805,000

    $3,745/mo

    Zestimate® history
    Loading
    Loading...

    Owner options

    List your home for rent

    $3,745/mo

    Rent Zestimate®

    Find your next renter with Zillow Rental Manager. Plus, with online applications, you can quickly screen prospective tenants – for free.

    Learn more

    $3,745/mo

    Rent Zestimate®

    Refinance and save

    $4,798/mo

    Est. payment

    Refinancing to a lower rate could help reduce your monthly payments and save thousands over the life of the loan.

    See today's rates

    $4,798/mo

    Est. payment

    Explore your selling options

    Work with a Zillow partner agent

    Leverage their expertise and Zillow's premium Showcase listings to get your home seen by more buyers.

    Get started

    List with your own agent

    Get your home in front of millions of buyers by listing it on Zillow.

    Learn how to do it

    Sell it yourself

    Take full control of how buyers see your home on Zillow by listing For Sale by Owner (FSBO).

    List your home

    What's special

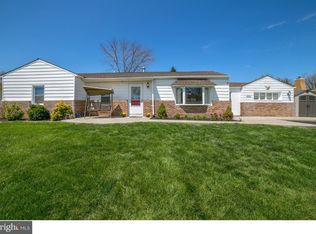
    Welcome home to this delightful one of a kind roomy and updated Ranch style home with lots of glamour and updates too numerous to list, on the quiet and peaceful Washington Lane just steps away from the public park and athletic fields. With dazzling upgrades throughout and elegantly decorated, this beautiful home warmly greets you from the beautiful stone coy pond & waterfall at the front yard to the stone and slate front patio leading to the main entrance into the gorgeous formal living room with its alluring bay window and gleaming wide plank Brazilian cherry hardwood floors that flow throughout the home, a gourmet tile floored chefs kitchen with granite counter tops, upgraded 42" cabinetry, commercial grade stainless appliances and custom turned tile back-splash, an over-sized and exquisite dining room for those large family or holiday gatherings that walks out through custom leaded glass french doors to a tiled four season sun room leading to the beautiful backyard with stamped concrete patio and outdoor enclosed barbecue with all utilities (electric, water, and cable) and there is even an outdoor hot tub. The spacious family room is stunning and cozy with its stone fireplace with a wood burning fireplace insert, and roughed in wet bar (plumbing in place), and there is an additional tiled recreation/great room that leads to a second level private den/office or could also be used as a private 5th bedroom. The luxurious master suite has plenty of closet space and a beautiful en suite bath with a whirlpool tub surrounded by floor to ceiling tile. Completing the home are three additional spacious bedrooms and a hall bath. At the rear yard of this incredible home is a commercial grade 70' x 45' garage (3,150 square feet) with lots of rear parking that is perfect for your business / commercial use or car collection, or simply rent the garage out and have your mortgage paid. The garage has three 12' x 12' insulated garage doors that also includes security monitors. T

    This property is off market, which means it's not currently listed for sale or rent on Zillow. This may be different from what's available on other websites or public sources.
    Facts & features

    Interior

    Bedrooms & bathrooms
    • Bedrooms: 4
    • Bathrooms: 3
    • Full bathrooms: 2
    • 1/2 bathrooms: 1
    Heating
    • Baseboard
    Cooling
    • Central
    Appliances
    • Included: Dishwasher, Range / Oven
    Features
    • Flooring: Hardwood
    • Basement: Unfinished
    Interior area
    • Total interior livable area: 3,054 sqft

    Property

    Parking
    • Total spaces: 3
    • Parking features: Garage - Detached
    Features
    • Exterior features: Stucco, Wood
    Lot
    • Size: 1.36 Acres
    Details
    • Parcel number: 02052026

    Construction

    Type & style
    • Home type: SingleFamily
    Materials
    • Frame
    Condition
    • Year built: 1953

    Community & HOA

    Location
    • Region: Bensalem

    Financial & listing details

    • Price per square foot: $246/sqft
    • Tax assessed value: $457,590
    • Annual tax amount: $8,642

    Price history

    DateEventPrice
    12/9/2016Sold$445,000-1.1%$146/sqft
    Source: Agent Provided Report a problem
    9/1/2016Sold$450,000+1.1%$147/sqft
    Source: Agent Provided Report a problem
    2/8/2016Sold$445,000$146/sqft
    Source: Public Record Report a problem
    10/29/2015Sold$445,000-1.1%$146/sqft
    Source: Agent Provided Report a problem
    6/28/2015Listed for sale$450,000+52.6%$147/sqft
    Source: RE/MAX Town & Country #6600794 Report a problem
    12/1/2004Sold$294,900$97/sqft
    Source: Public Record Report a problem

    Public tax history

    YearProperty taxesTax assessment
    2025$8,642 $37,980
    2024$8,642 +7.3%$37,980
    2023$8,057 +0.6%$37,980
    2022$8,010 $37,980
    2021$8,010 +1%$37,980
    2020$7,930 +4.7%$37,980
    2018$7,573 +0.6%$37,980
    2017$7,525 $37,980
    2016$7,525 $37,980
    2015-- $37,980
    2014-- $37,980
    2013-- $37,980
    2012-- $37,980
    2011-- $37,980
    2010-- $37,980
    2009-- $37,980
    2008-- $37,980 +20.2%
    2007-- $31,600
    2006-- $31,600
    2005-- $31,600 +300%
    2004-- $7,900
    2003-- $7,900
    2002-- $7,900
    2000-- $7,900
    Find assessor info on the county website

    Neighborhood: 19020

    Nearby schools

    GreatSchools rating
    Get a cash offer in 3 minutes
    Find out how much your home could sell for in as little as 3 minutes with a no-obligation cash offer.
    Estimated market value
    $752,000
    Get a cash offer in 3 minutes
    Find out how much your home could sell for in as little as 3 minutes with a no-obligation cash offer.
    Estimated market value
    $752,000