Skip main navigation
Sold
  • $935,000

    6106 Whitetail Run, Greenwood, IN 46143

    5beds
    5,911sqft
    Residential, Single Family Residence
    Built in 1998
    0.72 Acres Lot
    $992,200 Zestimate®
    $158/sqft
    $3,710 Estimated rent

    Home value

    $992,200

    $943,000 - $1.04M

    $3,710/mo

    Zestimate® history
    Loading
    Loading...

    Owner options

    List your home for rent

    $3,710/mo

    Rent Zestimate®

    Find your next renter with Zillow Rental Manager. Plus, with online applications, you can quickly screen prospective tenants – for free.

    Learn more

    $3,710/mo

    Rent Zestimate®

    Refinance and save

    $5,318/mo

    Est. payment

    Refinancing to a lower rate could help reduce your monthly payments and save thousands over the life of the loan.

    See today's rates

    $5,318/mo

    Est. payment

    Explore your selling options

    Work with a Zillow partner agent

    Leverage their expertise and Zillow's premium Showcase listings to get your home seen by more buyers.

    Get started

    List with your own agent

    Get your home in front of millions of buyers by listing it on Zillow.

    Learn how to do it

    Sell it yourself

    Take full control of how buyers see your home on Zillow by listing For Sale by Owner (FSBO).

    List your home

    What's special

    Large beautifully wooded homesiteSpacious secondary bedroomsWet barWarm hearth roomExceptional five bedroom residenceLight filled breakfast areaInviting two story entry
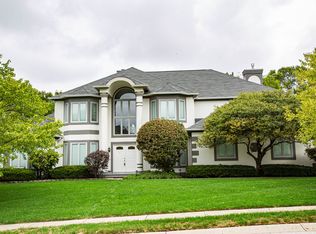
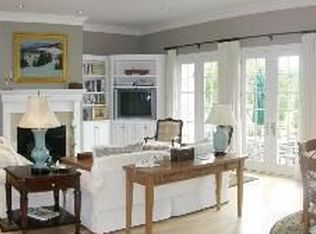
    This EXCEPTIONAL five bedroom residence on a large, beautifully wooded homesite in the heart of Center Grove blends timeless character, impressive scale, and thoughtfully updated living spaces. Nearly 5,900 square feet unfold across three finished levels, beginning with an inviting two story entry and expansive main level designed equally well for everyday living and entertaining. The kitchen serves as the heart of the home, opening to a light filled breakfast area and warm hearth room, while the adjoining three season room with vaulted ceilings and skylights creates a seamless connection to the peaceful outdoor setting. The main level primary suite offers a true private retreat with its own fireplace, beautifully updated bath, generous walk in closet, and tranquil views of the surrounding landscape. Upstairs, spacious secondary bedrooms provide flexibility for family and guests, while the finished walkout lower level dramatically expands the home's entertaining potential with multiple gathering spaces, a wet bar, large bonus theater space and spaces fit for offices, excercies rooms or additional flex space. Outside, a large deck and covered walkout patio overlook mature trees and a private backyard setting, creating an ideal backdrop for entertaining or quiet evenings at home. A rare four car side load garage provides exceptional storage and functionality, while numerous recent updates throughout the property allow the next owner to simply move in and enjoy. Located within the highly regarded Center Grove school district, Deerwood residents also enjoy access to outstanding neighborhood amenities including a community pool, tennis courts, pickleball courts and more. This dream home is waiting for you to come and make it your own!

    Zillow last checked:

    Listing updated:

    Listed by:

    Jacob Duke jakeduke@dukecollective.com,

    Duke Collective, Inc.

    Bought with:

    Christopher Reckley

    Reckley Property Group, LLC

    Source: MIBOR as distributed by MLS GRID,MLS#: 22122984MLS Logo

    Facts & features

    Interior

    Bedrooms & bathrooms
    • Bedrooms: 5
    • Bathrooms: 5
    • Full bathrooms: 3
    • 1/2 bathrooms: 2
    • Main level bathrooms: 3
    • Main level bedrooms: 1
    Primary bedroom
    • Level: Main
    • Area: 288 Square Feet
    • Dimensions: 18x16
    Bedroom 2
    • Level: Upper
    • Area: 195 Square Feet
    • Dimensions: 15x13
    Bedroom 3
    • Level: Upper
    • Area: 156 Square Feet
    • Dimensions: 13x12
    Bedroom 4
    • Level: Upper
    • Area: 156 Square Feet
    • Dimensions: 13x12
    Bedroom 5
    • Level: Basement
    • Area: 165 Square Feet
    • Dimensions: 15x11
    Breakfast room
    • Features: Tile-Ceramic
    • Level: Main
    • Area: 100 Square Feet
    • Dimensions: 10x10
    Dining room
    • Level: Main
    • Area: 144 Square Feet
    • Dimensions: 12x12
    Exercise room
    • Level: Basement
    • Area: 306 Square Feet
    • Dimensions: 18x17
    Great room
    • Level: Main
    • Area: 306 Square Feet
    • Dimensions: 18x17
    Kitchen
    • Features: Tile-Ceramic
    • Level: Main
    • Area: 320 Square Feet
    • Dimensions: 20x16
    Laundry
    • Features: Tile-Ceramic
    • Level: Main
    • Area: 64 Square Feet
    • Dimensions: 8x8
    Living room
    • Level: Main
    • Area: 240 Square Feet
    • Dimensions: 16x15
    Living room
    • Level: Basement
    • Area: 225 Square Feet
    • Dimensions: 15x15
    Play room
    • Level: Basement
    • Area: 720 Square Feet
    • Dimensions: 30x24
    Heating
    • Forced Air, Geothermal, Electric
    Cooling
    • Central Air
    Appliances
    • Included: Gas Cooktop, Dishwasher, Down Draft, Disposal, Microwave, Refrigerator, Wine Cooler, Convection Oven, Gas Water Heater, Water Softener Owned
    • Laundry: Main Level
    Features
    • Attic Access, Built-in Features, High Ceilings, Walk-In Closet(s), Entrance Foyer, Kitchen Island, Pantry, Wired for Sound, Wet Bar
    • Windows: Wood Work Painted
    • Basement: Ceiling - 9+ feet,Walk-Out Access
    • Attic: Access Only
    • Number of fireplaces: 4
    • Fireplace features: Basement, Primary Bedroom, Gas Log, Hearth Room
    Interior area
    • Total structure area: 5,911
    • Total interior livable area: 5,911 sqft
    • Finished area below ground: 2,165

    Property

    Parking
    • Total spaces: 3
    • Parking features: Attached
    • Attached garage spaces: 3
    • Details: Garage Parking Other(Service Door)
    Features
    • Levels: Two
    • Stories: 2
    • Patio & porch: Deck, Glass Enclosed
    Lot
    • Size: 0.72 Acres
    • Features: Curbs, Sidewalks, Mature Trees
    Details
    • Parcel number: 410408014023000038
    • Horse amenities: None

    Construction

    Type & style
    • Home type: SingleFamily
    • Architectural style: Contemporary
    • Property subtype: Residential, Single Family Residence
    Materials
    • Brick
    • Foundation: Concrete Perimeter
    Condition
    • New construction: No
    • Year built: 1998

    Utilities & green energy

    • Water: Public

    Community & HOA

    Community
    • Features: Tennis Court(s)
    • Subdivision: Deerwood
    HOA
    • Has HOA: Yes
    • Amenities included: Pool, Tennis Court(s), Park, Playground
    • Services included: Association Home Owners, Entrance Common, ParkPlayground, Tennis Court(s)
    • HOA fee: $750 annually
    Location
    • Region: Greenwood

    Financial & listing details

    • Price per square foot: $158/sqft
    • Tax assessed value: $844,000
    • Annual tax amount: $8,140
    • Date on market: 8/29/2026
    • Cumulative days on market: 4 days

    Price history

    DateEventPrice
    10/5/2026Sold$935,000-6%$158/sqft
    Source: MIBOR as distributed by MLS GRID #22122984 Report a problem
    9/1/2026Pending sale$995,000$168/sqft
    Source: MIBOR as distributed by MLS GRID #22122984 Report a problem
    8/29/2026Listed for sale$995,000+14.4%$168/sqft
    Source: MIBOR as distributed by MLS GRID #22122984 Report a problem
    6/28/2022Sold$870,000+2.4%$147/sqft
    Source: MIBOR as distributed by MLS GRID #21849988 Report a problem
    4/25/2022Pending sale$849,900$144/sqft
    Source: MIBOR as distributed by MLS GRID #21849988 Report a problem
    4/22/2022Listed for sale$849,900+41.6%$144/sqft
    Source: MIBOR as distributed by MLS GRID #21849988 Report a problem
    3/15/2017Sold$600,000-2.4%$102/sqft
    Source: MIBOR as distributed by MLS GRID #21450107 Report a problem
    2/26/2017Pending sale$615,000$104/sqft
    Source: Mike Duncan Real Estate Group #21450107 Report a problem
    10/25/2016Listed for sale$615,000$104/sqft
    Source: Mike Duncan Real Estate Group #21450107 Report a problem

    Public tax history

    YearProperty taxesTax assessment
    2025$8,061 0%$844,000 +4.7%
    2024$8,064 +5.7%$806,100 0%
    2023$7,627 +8.8%$806,400 +5.7%
    2022$7,010 +26%$762,700 +8.8%
    2021$5,565 +2.7%$701,000 +26%
    2020$5,421 -2%$556,500 +2.7%
    2019$5,534 +5.8%$542,100 -2%
    2018$5,233 +4.1%$553,400 +5.1%
    2017$5,026 +112.7%$526,400 +4%
    2016$2,362 -51.2%$506,200 -8.3%
    2014$4,843 +4.9%$552,100 -12.7%
    2013$4,619 -21.3%$632,600 +6.1%
    2012$5,867 +9.8%$596,100 +4.4%
    2011$5,342 -1.4%$570,800 +0.4%
    2010$5,416 -3%$568,500 -0.8%
    2009$5,583 -10.9%$573,300
    2007$6,264 -20.6%$573,300
    2006$7,884 $573,300 +6.3%
    2005-- $539,300
    Find assessor info on the county website

    Neighborhood: 46143

    Nearby schools

    GreatSchools rating
    Get a cash offer in 3 minutes
    Find out how much your home could sell for in as little as 3 minutes with a no-obligation cash offer.
    Estimated market value
    $992,200
    Get a cash offer in 3 minutes
    Find out how much your home could sell for in as little as 3 minutes with a no-obligation cash offer.
    Estimated market value
    $992,200