Skip main navigation
Off market
  • $522,900

    61063 County Road 13, Goshen, IN 46526

    4beds
    3,000sqft
    SingleFamily
    Built in 2008
    3 Acres Lot
    $522,900 Zestimate®
    $174/sqft
    $2,787 Estimated rent

    Home value

    $522,900

    $497,000 - $554,000

    $2,787/mo

    Zestimate® history
    Loading
    Loading...

    Owner options

    List your home for rent

    $2,787/mo

    Rent Zestimate®

    Find your next renter with Zillow Rental Manager. Plus, with online applications, you can quickly screen prospective tenants – for free.

    Learn more

    $2,787/mo

    Rent Zestimate®

    Refinance and save

    $3,192/mo

    Est. payment

    Refinancing to a lower rate could help reduce your monthly payments and save thousands over the life of the loan.

    See today's rates

    $3,192/mo

    Est. payment

    Explore your selling options

    Work with a Zillow partner agent

    Leverage their expertise and Zillow's premium Showcase listings to get your home seen by more buyers.

    Get started

    List with your own agent

    Get your home in front of millions of buyers by listing it on Zillow.

    Learn how to do it

    Sell it yourself

    Take full control of how buyers see your home on Zillow by listing For Sale by Owner (FSBO).

    List your home

    What's special

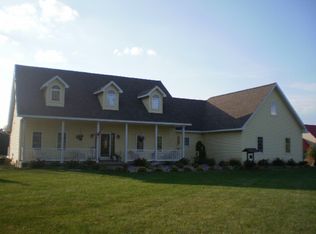
    Surround yourself with BEAUTY inside AND out of every window in the home! Absolutely stunning custom built home with every attention to detail! Meticulously maintained. 3,000 +/-sf house on 3 acres with a pond! Four large bedrooms - each with double closets - and a main level office/study that connects to a full bath with walk-in shower. Great room of living room opens up to the dining room and kitchen surrounded with windows showing the beauty outside! 9ft ceilings on each of the 3 levels; Ceiling fans in every room; Framed with 2ft x 6ft (instead of 2 x 4); Full house Guardian Air Purifier System to catch dust and allergens; No carpet; New 2019 Raydon Mitigation System; Energy efficient (and tax deductible) Geothermal heat and air; Custom KraftMaid cabinetry with special drawers, cutlery dividers and silverware, roll out trays, and turning shelves; Huge kitchen island to serve buffet style meals or put bar stools around for extra seating; Special lighting under the cabinets; Huge laundry area with large sink and plenty of room for an extra refrigerator/deep freezer, to iron, hooks to hang clothes, or close off that area for indoor pets; tons of storage closets and mudroom closet; walk in food pantry; approx 20ft x 40ft garden; 1.3 acre fenced back yard; fenced dog pen with dog house; HEATED Garage big enough to fit 2 cars, 1 extended cab truck, AND riding lawn mower! Newer appliances; Large recreational room in the finished basement to see the beauty out of 3 full size large windows and a wood burner that heats the whole house in the winter; beautiful brick fireplace on the main level as well; 500+/sf area of unfinished basement for storage or to build-out. Already completely plumbed and ready for another bathroom down there! Water Softner System; Extra spacious Master bedroom with two large windows, the spacious walk in closet even has a window! The master bathroom has a double headed walk in shower and adorable claw tub; full ADT security system; Generator hook-up; beautiful, huge stone piece walkway in the front patio area; house is elevated as the backyard slightly slopes into the pond to avoid build up of water in any areas; There is even both hot AND cold water spiggot in the back yard! The front yard 1.5 acre was re-seeded with grass pasture; the back ¼ of the back yard is ready to put in a pole barn/shelter, an arena, or area for horses/chickens/other animals; 2 mounted TVs (40in Sharp in living room and 42in LG in basement rec. room are included. This custom-made home will pamper you! Beautiful area; friendly neighbors; Wanee School District.**Be sure to watch the video! Click https://youtu.be/WyPA-19_ENc Call/Text Brent at 574-238-2232 or Charda at 702-581-5566 for an appointment.

    This property is off market, which means it's not currently listed for sale or rent on Zillow. This may be different from what's available on other websites or public sources.
    Facts & features

    Interior

    Bedrooms & bathrooms
    • Bedrooms: 4
    • Bathrooms: 3
    • Full bathrooms: 3
    • Main level bathrooms: 1
    Heating
    • Other, Electric, Geothermal
    Cooling
    • Central, Geothermal
    Appliances
    • Included: Dishwasher, Dryer, Range / Oven, Refrigerator, Washer
    • Laundry: Main Level
    Features
    • Walk-In Closet(s), Formal Dining Room, Ceiling-9+, Main Level Bedroom Suite
    • Flooring: Laminate, Linoleum / Vinyl
    • Basement: Finished
    • Has fireplace: Yes
    • Fireplace features: Living/Great Rm
    Interior area
    • Total interior livable area: 3,000 sqft
    • Finished area below ground: 500

    Property

    Parking
    • Total spaces: 10
    • Parking features: Garage - Attached
    Features
    • Exterior features: Vinyl
    • Fencing: Partial
    • On waterfront: Yes
    • Waterfront features: Waterfront
    Lot
    • Size: 3 Acres
    • Features: 3-5.9999
    Details
    • Parcel number: 201003226006000016

    Construction

    Type & style
    • Home type: SingleFamily
    • Architectural style: Two Story, Traditional
    Materials
    • Frame
    • Roof: Metal
    Condition
    • Year built: 2008

    Utilities & green energy

    • Sewer: Septic Tank
    • Water: Well

    Community & HOA

    Location
    • Region: Goshen

    Financial & listing details

    • Price per square foot: $174/sqft
    • Tax assessed value: $439,100
    • Annual tax amount: $3,055

    Price history

    DateEventPrice
    2/27/2021Listing removed--
    Source: Owner Report a problem
    6/30/2020Sold$345,000-3.6%$115/sqft
    Source: Agent Provided Report a problem
    5/23/2020Pending sale$358,000$119/sqft
    Source: Owner Report a problem
    5/7/2020Listed for sale$358,000+4.1%$119/sqft
    Source: Owner Report a problem
    7/9/2019Listing removed$344,000$115/sqft
    Source: Mentor Listing Realty, Inc. #201923255 Report a problem
    5/12/2019Price change$344,000-4.2%$115/sqft
    Source: Owner Report a problem
    4/26/2019Listed for sale$359,000$120/sqft
    Source: Owner Report a problem

    Public tax history

    YearProperty taxesTax assessment
    2025$3,055 +18.8%$439,100 +5.4%
    2024$2,572 -3.5%$416,600 +13.5%
    2023$2,665 +6.7%$366,900 +5.8%
    2022$2,497 +3.5%$346,700 +11.6%
    2021$2,412 +7.6%$310,700 +4.7%
    2020$2,242 +18.6%$296,700 +4.5%
    2019$1,890 +12.1%$283,900 +16.2%
    2018$1,686 +14.2%$244,300 +5.6%
    2017$1,476 $231,300 +2.7%
    2016$1,476 -13.4%$225,300 +13.6%
    2014$1,705 -6.2%$198,400
    2013$1,817 -1.1%$198,400 -1.5%
    2012$1,837 +4.4%$201,400 -3.6%
    2011$1,759 -4.6%$209,000 -2.8%
    2010$1,845 -4.5%$215,100 -2.7%
    2009$1,932 $221,100
    Find assessor info on the county website

    Neighborhood: 46526

    Nearby schools

    GreatSchools rating
    Schools provided by the listing agent
    • Elementary: Wakarusa
    • Middle: NorthWood
    • High: NorthWood
    • District: Wa-Nee Community Schools

    Source: The MLS. This data may not be complete. We recommend contacting the local school district to confirm school assignments for this home.

    Get pre-qualified for a loan
    At Zillow Home Loans, we can pre-qualify you in as little as 5 minutes with no impact to your credit score.

    An equal housing lender. NMLS #10287.

    Sell for more on Zillow
    Get a Zillow Showcase℠ listing at no additional cost and you could sell for .
    $522,900
    2% more
    +$10,458
    With Zillow Showcase(estimated)
    $533,358
