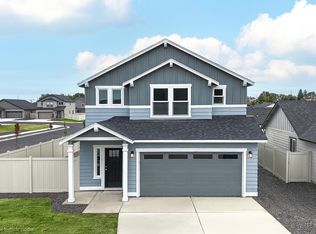
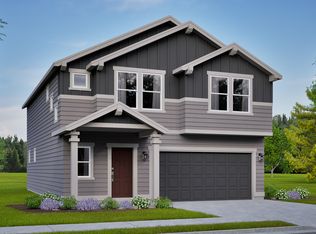
LOT 45-New Home, Fresh Start -- Learn How to Save Up to $400 on Your Monthly Payment* Finalize this home with your favorite design selections! This buildable 1743 square foot Middleton combines luxury and space in a two-story home plan. The first floor features an expansive living room and adjoining dining room, both overlooked by an open kitchen that offers ample counter space, cupboard storage and a pantry. Upstairs, the extravagant main suite boasts a luxurious dual vanity bathroom with a private water closet and shower, as well as an enormous closet. The two other sizable bedrooms, each with generous closet space, share a large private bathroom and complete this well-rounded home. Air conditioning is included in this price.
Closed
Zillow last checked:
Listing updated:
Bought with:
New Home Star Oregon, LLC
New Home Star Oregon, LLC
Source: Oregon Datashare,MLS#: 220217938
Price history
| Date | Event | Price |
|---|---|---|
| 9/3/2026 | Sold | $557,958+1.4%$320/sqft |
Source:  Oregon Datashare #220217938 Report a problem Oregon Datashare #220217938 Report a problem | ||
| 5/29/2026 | Pending sale | $549,990$316/sqft |
Source: Oregon Datashare #220217938 Report a problem | ||
| 5/22/2026 | Price change | $549,990-8.3%$316/sqft |
Source: Oregon Datashare #220217938 Report a problem | ||
| 5/12/2026 | Price change | $599,990+5.3%$344/sqft |
Source: Oregon Datashare #220217938 Report a problem | ||
| 4/14/2026 | Price change | $569,990-5%$327/sqft |
Source: Oregon Datashare #220217938 Report a problem | ||
| 3/27/2026 | Price change | $599,990-0.8%$344/sqft |
Source: Oregon Datashare #220217938 Report a problem | ||
| 3/26/2026 | Listed for sale | $604,990$347/sqft |
Source: Oregon Datashare #220217938 Report a problem | ||
Sell for more on Zillow
Get a Zillow Showcase℠ listing at no additional cost and you could sell for .
$550,900
2% more
+$11,018
With Zillow Showcase(estimated)
$561,918
