True North Adventure Lodge is a true gem in the historic town of Hahns Peak. This versatile building could offer a new owner lots of options and has so much potential. Currently, it is being rented out to large groups as an Airbnb but there is so much more opportunity. The Lodge has operated as an Inn and restaurant over the years. The lower-level restaurant has a full commercial kitchen, new bar in the dining area that includes 2 double kegerators and a wine fridge, pellet stove, and 2 restrooms making it fully operational for business. This operated in summer of 2022 as the TNT Bar and was a great social spot for locals and visitors. Also on this level is an ADA compatible guest suite with bath, a 1-bedroom manager’s apartment, office (which could be a second bedroom to the apartment) and a ½ bath and storage room. The upper level consists of a charming community gathering space with a wood stove, full kitchen and 7 guest rooms, each with their own bath. The guest rooms and community space are fully furnished and the manager’s apartment is furnished but will have some exclusions. There is also an on-site laundry room with 2 sets of washer/dryers and a sink. There is an upper common deck with a large hot tub that enjoys lake views and there is also a lovely patio deck at the entry to the restaurant space for outdoor dining. There is plenty of parking to the back and side of the building. Current updates include the new bar and bathrooms, a new boiler, updated lighting fixtures and switches and the building is scheduled for a new roof this fall. Steamboat Lake and the surrounding lakes and National Forrest are a mecca for recreational activities that bring guests and locals from all over to enjoy its pristine beauty. Whether you choose to go all in and resurrect the charming inn restaurant, or use as a rental for large groups, or even a corporate retreat or family compound, True North Adventure Lodge offers a variety of possibilities for the savvy Buyer/investor.
Sold for $1,327,660
$1,327,660
61066 County Road 129, Clark, CO 80428
9beds
5,792sqft
Single Family Residence
Built in 1959
0.5 Acres Lot
$1,682,600 Zestimate®
$229/sqft
$3,684 Estimated rent
Home value
$1,682,600
$1.48M - $1.93M
$3,684/mo
Zestimate® history
Owner options
List your home for rent
$3,684/mo
Rent Zestimate®
Find your next renter with Zillow Rental Manager. Plus, with online applications, you can quickly screen prospective tenants – for free.
$3,684/mo
Rent Zestimate®
Refinance and save
$9,153/mo
Est. payment
Refinancing to a lower rate could help reduce your monthly payments and save thousands over the life of the loan.
$9,153/mo
Est. payment
Explore your selling options
Work with a Zillow partner agent
Leverage their expertise and Zillow's premium Showcase listings to get your home seen by more buyers.
Get startedList with your own agent
Get your home in front of millions of buyers by listing it on Zillow.
Learn how to do itSell it yourself
Take full control of how buyers see your home on Zillow by listing For Sale by Owner (FSBO).
List your homeWhat's special
Zillow last checked:
Listing updated:
Listed by:
Pam Vanatta 970-879-8100,
Steamboat Sotheby's International Realty,
The Vanatta Group 970-291-8100,
Steamboat Sotheby's International Realty
Bought with:
Non Ssbr
SSBR No MLS
Source: Altitude Realtors,MLS#: SS1667105 Originating MLS: Steamboat Springs Board of Realtors
Originating MLS: Steamboat Springs Board of RealtorsFacts & features
Interior
Bedrooms & bathrooms
- Bedrooms: 9
- Bathrooms: 13
- Full bathrooms: 1
- 3/4 bathrooms: 8
- 1/2 bathrooms: 4
Bedroom
- Level: Upper
Bedroom
- Level: Upper
Bedroom
- Level: Upper
Bedroom
- Level: Upper
Bedroom
- Level: Upper
Bedroom
- Level: Upper
Bedroom
- Level: Upper
Bedroom
- Level: Main
Bedroom
- Level: Main
Bedroom
- Level: Upper
Bedroom
- Level: Upper
Bedroom
- Level: Upper
Bedroom
- Level: Upper
Bedroom
- Level: Upper
Bedroom
- Level: Upper
Bedroom
- Level: Upper
Bedroom
- Level: Main
Bedroom
- Level: Main
Other
- Level: Upper
Other
- Level: Main
Other
- Level: Main
Other
- Level: Upper
Other
- Level: Upper
Other
- Level: Main
Other
- Level: Main
Other
- Level: Upper
Bonus room
- Level: Main
Bonus room
- Level: Main
Other
- Level: Main
Half bath
- Level: Upper
Half bath
- Level: Main
Half bath
- Level: Main
Half bath
- Level: Main
Half bath
- Level: Upper
Half bath
- Level: Main
Half bath
- Level: Main
Half bath
- Level: Main
Laundry
- Level: Upper
Laundry
- Level: Upper
Living room
- Level: Upper
Living room
- Level: Upper
Other
- Level: Upper
Other
- Level: Upper
Other
- Level: Upper
Other
- Level: Upper
Other
- Level: Upper
Other
- Level: Upper
Other
- Level: Upper
Other
- Level: Main
Other
- Level: Upper
Other
- Level: Upper
Other
- Level: Upper
Other
- Level: Upper
Other
- Level: Upper
Other
- Level: Upper
Other
- Level: Upper
Other
- Level: Main
Heating
- Baseboard, Pellet Stove, Wood Stove
Cooling
- None
Appliances
- Included: Bar Fridge, Double Oven, Dishwasher, Freezer, Disposal, Microwave, Range, Refrigerator, Range Hood, Wine Cooler
- Laundry: In Unit
Features
- Wood Burning Stove
- Flooring: Laminate, Tile, Wood
- Number of fireplaces: 2
- Fireplace features: Wood Burning Stove
- Furnished: Yes
Interior area
- Total interior livable area: 5,792 sqft
Property
Parking
- Total spaces: 20
Features
- Patio & porch: Covered, Deck, Front Porch
- Has view: Yes
- View description: Lake, Mountain(s)
- Has water view: Yes
- Water view: Lake
Lot
- Size: 0.5 Acres
Details
- Parcel number: R4162563
- Zoning description: See Remarks
Construction
Type & style
- Home type: SingleFamily
- Property subtype: Single Family Residence
Materials
- Log
- Roof: Metal
Condition
- Resale
- Year built: 1959
Utilities & green energy
- Sewer: Septic Tank
- Utilities for property: Electricity Available, High Speed Internet Available, Propane, Phone Available, Septic Available
Community & HOA
Community
- Subdivision: Hahns Peak
HOA
- Has HOA: Yes
- Services included: Sewer, Water
- HOA fee: $1,736 annually
- HOA name: Hahns Peak
Location
- Region: Clark
Financial & listing details
- Price per square foot: $229/sqft
- Annual tax amount: $2,788
- Date on market: 2/12/2024
- Cumulative days on market: 37 days
- Exclusions: No, Personal property and artwork owned by Seller including but not limited to tools in storeroom, snowblower, Nooah Wentzel print in living room and personal items in the manager's apartment.
- Road surface type: Paved
Price history
| Date | Event | Price |
|---|---|---|
| 12/28/2023 | Sold | $1,327,660+68.1%$229/sqft |
Source:  Altitude Realtors #SS1667105 Report a problem Altitude Realtors #SS1667105 Report a problem | ||
| 12/16/2020 | Sold | $790,000+0.6%$136/sqft |
Source: Altitude Realtors #SS3194991 Report a problem | ||
| 10/21/2020 | Pending sale | $785,000$136/sqft |
Source: COLORADO GROUP REALTY #3194991 Report a problem | ||
| 6/26/2020 | Listed for sale | $785,000$136/sqft |
Source: COLORADO GROUP REALTY #3194991 Report a problem | ||
Public tax history
Tax history is unavailable.
Neighborhood: 80428
Nearby homes
- $641,300-- bd-- ba2.2k sqft61070 County Road 129, Clark, CO 80428Off Market
- $695,0001 bd1 ba880 sqft25015 Aspen Way, Clark, CO 80428Sold
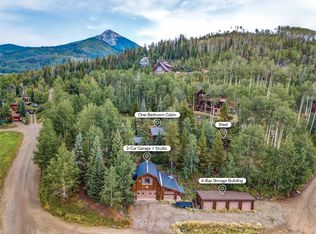
- $--1.72 Acres25020 Aspen, Clark, CO 80428Off Market
- $1,584,3002 bd2 ba2.1k sqft61125 County Road 129, Clark, CO 80428Off Market
- $97,0000.4 Acres61084 Cottonwood St, Clark, CO 80428Off Market
- $480,000-- bd1 ba604 sqft61110 Main St, Clark, CO 80428Sold
- $1,266,0003 bd4 ba2.3k sqft61060 Cottonwood St, Clark, CO 80428Off Market
- $666,1003 bd2 ba1.3k sqft25641 2nd Ave, Clark, CO 80428Off Market
Nearby schools
GreatSchools rating
- 7/10Sleeping Giant SchoolGrades: PK-8Distance: 20.8 mi
- 7/10Steamboat Springs High SchoolGrades: 9-12Distance: 23 mi
Schools provided by the listing agent
- Elementary: North Routt Charter
- Middle: North Routt Charter
- High: Steamboat Springs
Source: Altitude Realtors. This data may not be complete. We recommend contacting the local school district to confirm school assignments for this home.


Get pre-qualified for a loan
At Zillow Home Loans, we can pre-qualify you in as little as 5 minutes with no impact to your credit score.An equal housing lender. NMLS #10287.
- Colorado
- Routt County
- Clark
- 80428
- 61066 County Road 129
Nearby cities
Nearby zip codes
Other Clark Topics
