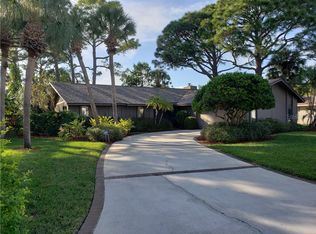
From the moment you arrive, this beautifully renovated modern home makes a striking impression with its paver driveway and stylish courtyard entry. Perfectly positioned along the 10th fairway of the IMG golf course, it sits within The Fairways at El Conquistador—one of the community’s most desirable locations near IMG Academy and the IMG Academy Golf Club. Inside, natural light fills the open concept living and dining area, where vaulted ceilings and Pergo laminate flooring frame sweeping views of the pool and golf course. The tiled family room, complete with a stone fireplace, flows seamlessly into the newly renovated 2023 kitchen featuring an eat in breakfast nook. The primary suite offers a spa like retreat, while two spacious guest bedrooms share an updated hall bath. Step outside to your private oasis: an oversized pool, relaxing spa, and expansive screened lanai surrounded by lush tropical landscaping and serene fairway vistas. Recent upgrades include a newer roof, Hardie siding with Tyvek wrap, two Trane A/C units, updated water heaters, resurfaced pool and spa, newer pool heat pump, remodeled kitchen and primary bath, and a brand-new pool cage in 2025. With every major improvement already complete, all that’s left is to move in and enjoy life just minutes from the beach.
Sold for $685,000
$685,000
6107 45th St W, Bradenton, FL 34210
3beds
2,123sqft
Single Family Residence
Built in 1979
0.33 Acres Lot
$684,900 Zestimate®
$323/sqft
$5,322 Estimated rent
Home value
$684,900
$644,000 - $726,000
$5,322/mo
Zestimate® history
Owner options
List your home for rent
$5,322/mo
Rent Zestimate®
Find your next renter with Zillow Rental Manager. Plus, with online applications, you can quickly screen prospective tenants – for free.
$5,322/mo
Rent Zestimate®
Refinance and save
$4,477/mo
Est. payment
Refinancing to a lower rate could help reduce your monthly payments and save thousands over the life of the loan.
$4,477/mo
Est. payment
Explore your selling options
Work with a Zillow partner agent
Leverage their expertise and Zillow's premium Showcase listings to get your home seen by more buyers.
Get startedList with your own agent
Get your home in front of millions of buyers by listing it on Zillow.
Learn how to do itSell it yourself
Take full control of how buyers see your home on Zillow by listing For Sale by Owner (FSBO).
List your homeWhat's special
Stone fireplaceSerene fairway vistasStylish courtyard entryPrivate oasisExpansive screened lanaiTwo spacious guest bedroomsResurfaced pool and spa
Zillow last checked:
Listing updated:
Listed by:
Cathy Loeppke, PLLC 941-650-6064,
CORCORAN DWELLINGS REALTY 941-200-4663
Bought with:
Cindy Jones, 3083885
DUNCAN REAL ESTATE, INC.
Source: Stellar MLS,MLS#: A4684033 Originating MLS: Sarasota - Manatee
Originating MLS: Sarasota - Manatee
Facts & features
Interior
Bedrooms & bathrooms
- Bedrooms: 3
- Bathrooms: 2
- Full bathrooms: 2
Primary bedroom
- Features: Ceiling Fan(s), En Suite Bathroom, Walk-In Closet(s)
- Level: First
- Area: 255 Square Feet
- Dimensions: 15x17
Bedroom 2
- Features: Ceiling Fan(s), Built-in Closet
- Level: First
- Area: 132 Square Feet
- Dimensions: 12x11
Bedroom 3
- Features: Ceiling Fan(s), Built-in Closet
- Level: First
- Area: 192 Square Feet
- Dimensions: 12x16
Primary bathroom
- Features: En Suite Bathroom, Shower No Tub, Split Vanities, Stone Counters, Window/Skylight in Bath
- Level: First
- Area: 140 Square Feet
- Dimensions: 10x14
Dining room
- Level: First
- Area: 182 Square Feet
- Dimensions: 13x14
Family room
- Features: Ceiling Fan(s)
- Level: First
- Area: 238 Square Feet
- Dimensions: 14x17
Kitchen
- Features: Breakfast Bar, Granite Counters, Kitchen Island, Stone Counters
- Level: First
- Area: 200 Square Feet
- Dimensions: 20x10
Living room
- Features: Pantry
- Level: First
- Area: 330 Square Feet
- Dimensions: 15x22
Heating
- Central, Electric
Cooling
- Central Air
Appliances
- Included: Convection Oven, Dishwasher, Disposal, Dryer, Electric Water Heater, Ice Maker, Microwave, Range, Refrigerator, Washer
- Laundry: Electric Dryer Hookup, In Garage, Washer Hookup
Features
- Cathedral Ceiling(s), Ceiling Fan(s), Eating Space In Kitchen, High Ceilings, Kitchen/Family Room Combo, Living Room/Dining Room Combo, Open Floorplan, Primary Bedroom Main Floor, Stone Counters, Vaulted Ceiling(s), Walk-In Closet(s)
- Flooring: Laminate, Tile
- Windows: Window Treatments
- Has fireplace: Yes
- Fireplace features: Stone, Wood Burning
Interior area
- Total structure area: 2,816
- Total interior livable area: 2,123 sqft
Property
Parking
- Total spaces: 2
- Parking features: Garage - Attached
- Attached garage spaces: 2
Features
- Levels: One
- Stories: 1
- Patio & porch: Covered, Patio, Screened
- Exterior features: Courtyard, Private Mailbox, Storage
- Has private pool: Yes
- Pool features: Auto Cleaner, Gunite, Heated, In Ground, Salt Water
- Has spa: Yes
- Spa features: Heated, In Ground
- Has view: Yes
- View description: Golf Course
Lot
- Size: 0.33 Acres
- Features: Landscaped, On Golf Course
- Residential vegetation: Mature Landscaping, Trees/Landscaped
Details
- Additional structures: Shed(s)
- Parcel number: 6148110890
- Zoning: RSF4.5
- Special conditions: None
Construction
Type & style
- Home type: SingleFamily
- Architectural style: Contemporary,Ranch
- Property subtype: Single Family Residence
Materials
- HardiPlank Type, Wood Frame
- Foundation: Slab
- Roof: Shingle
Condition
- Completed
- New construction: No
- Year built: 1979
Utilities & green energy
- Sewer: Public Sewer
- Water: Public
- Utilities for property: Cable Available, Electricity Connected, Fiber Optics, Sewer Connected, Water Connected
Community & HOA
Community
- Pet fee: $0 monthly
- Subdivision: FAIRWAYS AT CONQUISTADOR UNIT II
HOA
- Has HOA: No
Location
- Region: Bradenton
Financial & listing details
- Price per square foot: $323/sqft
- Tax assessed value: $450,146
- Annual tax amount: $6,869
- Date on market: 2/28/2026
- Cumulative days on market: 56 days
- Listing terms: Cash,Conventional
- Ownership: Fee Simple
- Total actual rent: 0
- Electric utility on property: Yes
- Road surface type: Paved, Asphalt
Price history
| Date | Event | Price |
|---|---|---|
| 5/22/2026 | Sold | $685,000-1.4%$323/sqft |
Source:  Stellar MLS #A4684033 Report a problem Stellar MLS #A4684033 Report a problem | ||
| 4/25/2026 | Pending sale | $695,000$327/sqft |
Source: Stellar MLS #A4684033 Report a problem | ||
| 3/1/2026 | Listed for sale | $695,000+126%$327/sqft |
Source: Stellar MLS #A4684033 Report a problem | ||
| 3/13/2017 | Sold | $307,500-5.4%$145/sqft |
Source: Stellar MLS #A4158089 Report a problem | ||
| 12/30/2016 | Price change | $325,000-8.5%$153/sqft |
Source: WAGNER REALTY #A4158089 Report a problem | ||
| 10/27/2016 | Price change | $355,000-2.7%$167/sqft |
Source: WAGNER REALTY #A4158089 Report a problem | ||
| 10/12/2016 | Price change | $365,000-3.9%$172/sqft |
Source: WAGNER REALTY #A4158089 Report a problem | ||
| 6/30/2016 | Listed for sale | $380,000$179/sqft |
Source: WAGNER REALTY #A4158089 Report a problem | ||
Public tax history
| Year | Property taxes | Tax assessment |
|---|---|---|
| 2025 | $6,869 +2.8% | $450,146 +8.2% |
| 2024 | $6,679 +2.9% | $416,024 +10% |
| 2023 | $6,489 +10.8% | $378,204 +10% |
| 2022 | $5,859 +14.5% | $343,822 +10% |
| 2021 | $5,117 +8.8% | $312,565 +9.8% |
| 2020 | $4,702 -2.2% | $284,645 -1.4% |
| 2019 | $4,806 | $288,713 +1.1% |
| 2018 | $4,806 0% | $285,662 0% |
| 2017 | $4,807 +11.7% | $285,790 -0.9% |
| 2016 | $4,303 | $288,259 +2.2% |
| 2015 | $4,303 | $281,995 +10.6% |
| 2014 | $4,303 +2.7% | $255,040 +2.2% |
| 2013 | $4,189 +418810% | $249,463 +5.5% |
| 2012 | $1 | $236,416 -1.9% |
| 2011 | $1 | $240,911 -10.5% |
| 2010 | -- | $269,263 -12.1% |
| 2009 | $5,112 -2.9% | $306,181 -7.3% |
| 2008 | $5,266 -14.3% | $330,266 -12.2% |
| 2007 | $6,146 +8.9% | $376,092 +17.2% |
| 2006 | $5,642 +0.6% | $320,852 +3.6% |
| 2005 | $5,610 +18% | $309,559 +19.7% |
| 2004 | $4,753 +6.6% | $258,645 +8.4% |
| 2003 | $4,460 +43.2% | $238,682 +19.2% |
| 2002 | $3,115 +3.3% | $200,297 +1.6% |
| 2001 | $3,015 +1.4% | $197,143 +3% |
| 2000 | $2,974 | $191,401 |
Find assessor info on the county website
Neighborhood: 34210
Nearby homes
- $574,9003 bd3 ba2k sqft6109 45th St W, Bradenton, FL 34210Sold

- $742,0003 bd3 ba2.6k sqft6105 45th St W, Bradenton, FL 34210Sold

- $550,0003 bd2 ba2.1k sqft6110 45th St W, Bradenton, FL 34210Sold

- $411,2004 bd2 ba1.7k sqft6108 45th St W, Bradenton, FL 34210Off Market
- $529,9003 bd2 ba2k sqft6103 45th St W, Bradenton, FL 34210Off Market
- $613,0003 bd3 ba2.3k sqft6111 45th St W, Bradenton, FL 34210Off Market
- $878,0004 bd5 ba3k sqft6112 45th St W, Bradenton, FL 34210Sold
- $584,9003 bd2 ba1.8k sqft6106 45th St W, Bradenton, FL 34210Off Market
Nearby schools
GreatSchools rating
- 4/10Bayshore Elementary SchoolGrades: PK-5Distance: 1 mi
- 2/10Electa Lee Magnet Middle SchoolGrades: 6-8Distance: 1 mi
- 2/10Bayshore High SchoolGrades: 8-12Distance: 1.2 mi
Schools provided by the listing agent
- Elementary: Bayshore Elementary
- Middle: Electa Arcotte Lee Magnet
- High: Bayshore High
Source: Stellar MLS. This data may not be complete. We recommend contacting the local school district to confirm school assignments for this home.
Get a cash offer in 3 minutes
Find out how much your home could sell for in as little as 3 minutes with a no-obligation cash offer.
Estimated market value
$684,900
Get a cash offer in 3 minutes
Find out how much your home could sell for in as little as 3 minutes with a no-obligation cash offer.
Estimated market value
$684,900
- Florida
- Manatee County
- Bradenton
- 34210
- 6107 45th St W
Nearby cities
Nearby neighborhoods
Nearby zip codes
Other Bradenton Topics
