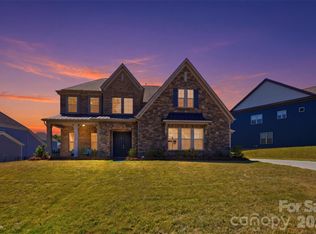
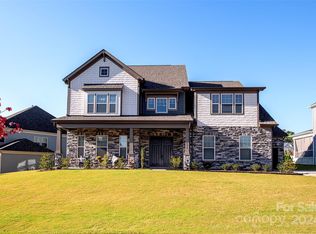
REPRESENTATIVE PHOTOS ADDED. Fall Completion! The Rochester is a two-story home with a basement! This plan features an upstairs loft, laundry room, and owner's suite. On the main floor is the family room, gourmet kitchen, a morning room, and a first-floor guest suite. Adjacent to the entrance is a formal dining room with tray ceiling and access to the stairs to the second floor. Past the staircase sits the open-concept family room with the gas fireplace, and the kitchen and guest suite to the right. Storage space is plentiful in this home, with a mudroom, butler's pantry in the dining room, multiple linen closets, and more. Structural options for include: tray ceiling at dining room, shower at guest suite, windows at guest suite and dining room, fireplace, garage insulation, finished walkout basement and suite, steps to basement deck, gourmet kitchen. MLS # 3860833
This property is not currently displayed as for sale or rent on Zillow. This may be different from what's on other websites or public sources.