Experience the best of luxury living in Huntington Hills! Welcome to this exquisite one-owner home showcasing beautiful craftsmanship and luxurious amenities. This home features custom walnut cabinets creating an ambiance of elegance and sophistication, equipped with soft-close mechanisms, deep drawers, and extra storage for all your essentials. The culinary enthusiast will be pleased in the kitchen which boasts top-of-the-line Thermador appliances, built-in refrigerator and a generous sized pantry. Heated flooring in the kitchen and 2 of the 4 bathrooms, ensures a cozy atmosphere year-round. Bathrooms have been tastefully updated, offering modern amenities and a touch of luxury. Built-in cabinets in the upstairs landing and main floor office provide additional storage and organization options. Iron and wood hand railings enhance the homes overall appeal. The finished basement boasts a flexible space, perfect for a second office, workout area, and media room. Stay comfortable throughout the year with air conditioning and unwind in front of the cozy gas fireplace during colder months. The exterior of the home boasts professionally designed, and mature landscaping, beautifully complemented by an automatic sprinkler and drip system, ensuring a lush and well-maintained garden. The custom, insulated garage doors in the 3+ attached garage match the entry door adding a touch of elegance. In the front of the home you can welcome guests with a delightful water feature at the front entrance as they approach the covered front porch. Enjoy Colorado evenings in the private areas of the back yard, providing serene spaces to unwind. Huntington Hills Community residents can enjoy access to an outdoor pool, clubhouse, tennis courts and neighborhood trails. Home is a short walk to nearby Southridge Golf Course and Fossil Creek Park. Call Cathy at 970 581-5718 for "Features Sheet" or questions. Buyer & buyers agent responsible for verifying schools, measurements, etc.,
Sold for $945,000
$945,000
6107 Ashton Ct, Fort Collins, CO 80525
4beds
4,056sqft
Single Family Residence
Built in 1998
0.29 Acres Lot
$1,067,400 Zestimate®
$233/sqft
$4,033 Estimated rent
Home value
$1,067,400
$1.00M - $1.14M
$4,033/mo
Zestimate® history
Owner options
List your home for rent
$4,033/mo
Rent Zestimate®
Find your next renter with Zillow Rental Manager. Plus, with online applications, you can quickly screen prospective tenants – for free.
$4,033/mo
Rent Zestimate®
Refinance and save
$6,405/mo
Est. payment
Refinancing to a lower rate could help reduce your monthly payments and save thousands over the life of the loan.
$6,405/mo
Est. payment
Explore your selling options
Work with a Zillow partner agent
Leverage their expertise and Zillow's premium Showcase listings to get your home seen by more buyers.
Get startedList with your own agent
Get your home in front of millions of buyers by listing it on Zillow.
Learn how to do itSell it yourself
Take full control of how buyers see your home on Zillow by listing For Sale by Owner (FSBO).
List your homeWhat's special
Zillow last checked:
Listing updated:
Listed by:
Catherine Montgomery 970-581-5718,
Power of 3 Real Estate
Bought with:
Carrie Levi, 100090101
Coldwell Banker Realty- Fort Collins
Source: IRES as distributed by MLS GRID,MLS#: 993584
Facts & features
Interior
Bedrooms & bathrooms
- Bedrooms: 4
- Bathrooms: 4
- Full bathrooms: 1
- 3/4 bathrooms: 2
- 1/2 bathrooms: 1
- Main level bathrooms: 1
Rooms
- Room types: Loft
Primary bedroom
- Description: Hardwood
- Features: Full Primary Bath, Luxury Features Primary Bath
- Level: Upper
- Area: 400 Square Feet
- Dimensions: 20 x 20
Bedroom 2
- Description: Hardwood
- Level: Upper
- Area: 180 Square Feet
- Dimensions: 12 x 15
Bedroom 3
- Description: Hardwood
- Level: Upper
- Area: 144 Square Feet
- Dimensions: 12 x 12
Bedroom 4
- Description: Hardwood
- Level: Upper
- Area: 144 Square Feet
- Dimensions: 12 x 12
Dining room
- Description: Slate
- Level: Main
- Area: 168 Square Feet
- Dimensions: 12 x 14
Great room
- Description: Hardwood
- Level: Main
- Area: 360 Square Feet
- Dimensions: 18 x 20
Kitchen
- Description: Slate
- Level: Main
- Area: 308 Square Feet
- Dimensions: 22 x 14
Laundry
- Description: Slate
- Level: Main
- Area: 64 Square Feet
- Dimensions: 8 x 8
Living room
- Description: Slate
- Level: Main
- Area: 224 Square Feet
- Dimensions: 16 x 14
Study
- Description: Hardwood
- Level: Main
- Area: 144 Square Feet
- Dimensions: 12 x 12
Heating
- Forced Air
Cooling
- Ceiling Fan(s)
Appliances
- Included: Gas Range, Self Cleaning Oven, Double Oven, Dishwasher, Refrigerator, Microwave, Disposal
- Laundry: Washer/Dryer Hookup
Features
- Eat-in Kitchen, Separate Dining Room, Cathedral Ceiling(s), Open Floorplan, Pantry, Walk-In Closet(s), Kitchen Island, High Ceilings
- Flooring: Wood
- Doors: French Doors, 6-Panel Doors
- Windows: Window Coverings
- Basement: Partial,Partially Finished,Crawl Space,Built-In Radon
- Has fireplace: Yes
- Fireplace features: Gas
Interior area
- Total structure area: 2,912
- Total interior livable area: 4,056 sqft
- Finished area above ground: 2,912
Property
Parking
- Total spaces: 3
- Parking features: Garage Door Opener, Oversized
- Attached garage spaces: 3
- Details: Attached
Accessibility
- Accessibility features: Level Lot, Main Floor Bath, Main Level Laundry
Features
- Levels: Two
- Stories: 2
- Patio & porch: Patio
- Exterior features: Sprinkler System
- Fencing: Fenced
Lot
- Size: 0.29 Acres
- Features: Cul-De-Sac, Deciduous Trees, Level, Paved, Curbs, Gutters, Sidewalks, Water Rights Excluded, Mineral Rights Excluded
Details
- Parcel number: R1441175
- Zoning: Res
- Special conditions: Private Owner
Construction
Type & style
- Home type: SingleFamily
- Architectural style: Contemporary
- Property subtype: Single Family Residence
Materials
- Frame, Brick
- Roof: Composition
Condition
- New construction: No
- Year built: 1998
Utilities & green energy
- Electric: City of FC
- Gas: Xcel Energy
- Sewer: Public Sewer
- Water: District
- Utilities for property: Natural Gas Available, Electricity Available, Cable Available, High Speed Avail
Green energy
- Energy efficient items: Windows
Community & HOA
Community
- Features: Clubhouse, Tennis Court(s), Pool, Playground, Park
- Security: Fire Alarm
- Subdivision: Huntington Hills
HOA
- Has HOA: Yes
- Services included: Common Amenities, Trash
- HOA fee: $976 annually
- HOA name: Huntington Hills
- HOA phone: 303-420-4433
Location
- Region: Fort Collins
Financial & listing details
- Price per square foot: $233/sqft
- Tax assessed value: $971,700
- Annual tax amount: $4,816
- Date on market: 8/3/2023
- Listing terms: Cash,Conventional,FHA,VA Loan
- Exclusions: Personal belongings and furnishings, clothes washer, clothes dryer & woodworking airflow system in garage
- Electric utility on property: Yes
- Road surface type: Asphalt
Price history
| Date | Event | Price |
|---|---|---|
| 8/30/2023 | Sold | $945,000+2.7%$233/sqft |
Source:  IRES as distributed by MLS GRID #993584 Report a problem IRES as distributed by MLS GRID #993584 Report a problem | ||
| 8/4/2023 | Listed for sale | $920,000+165.8%$227/sqft |
Source: IRES as distributed by MLS GRID #993584 Report a problem | ||
| 11/13/1998 | Sold | $346,176+432.6%$85/sqft |
Source: Public Record Report a problem | ||
| 4/3/1998 | Sold | $65,000$16/sqft |
Source: Public Record Report a problem | ||
Public tax history
| Year | Property taxes | Tax assessment |
|---|---|---|
| 2025 | $6,162 -0.5% | $60,732 -9.5% |
| 2024 | $6,194 +28.6% | $67,074 -1% |
| 2023 | $4,817 -1.1% | $67,724 +35.6% |
| 2022 | $4,870 +2.5% | $49,957 -2.8% |
| 2021 | $4,749 -0.4% | $51,395 +3.4% |
| 2020 | $4,768 +3.4% | $49,693 -0.7% |
| 2019 | $4,610 | $50,040 +1.1% |
| 2018 | $4,610 | $49,500 |
| 2017 | $4,610 +0.3% | $49,500 +14.4% |
| 2016 | $4,595 +14.7% | $43,263 +0% |
| 2015 | $4,007 +7.1% | $43,260 +7.8% |
| 2014 | $3,741 | $40,140 |
| 2013 | -- | $40,140 +1.3% |
| 2012 | -- | $39,630 |
| 2011 | -- | $39,630 -2.9% |
| 2010 | -- | $40,820 |
| 2009 | -- | $40,820 +1.8% |
| 2008 | -- | $40,090 |
| 2007 | -- | $40,090 +8.7% |
| 2006 | -- | $36,880 |
| 2005 | -- | $36,880 +15.6% |
| 2004 | -- | $31,900 +2.4% |
| 2002 | -- | $31,150 |
| 2001 | -- | $31,150 |
Find assessor info on the county website
Neighborhood: Huntington Hills
Nearby homes
- $812,8004 bd2 ba3.6k sqft6113 Ashton Ct, Fort Collins, CO 80525Off Market

- $945,1005 bd4 ba3.8k sqft6101 Ashton Ct, Fort Collins, CO 80525Off Market
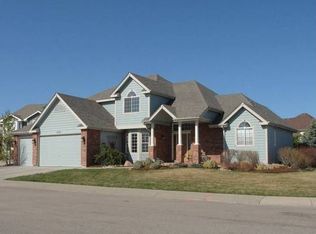
- $1,042,8006 bd5 ba4.6k sqft6106 Melrose Ct, Fort Collins, CO 80525Off Market

- $762,8004 bd3 ba2.6k sqft6112 Melrose Ct, Fort Collins, CO 80525Off Market
- $976,4004 bd3 ba2.9k sqft6100 Melrose Ct, Fort Collins, CO 80525Off Market
- $964,8004 bd4 ba2.6k sqft6112 Ashton Ct, Fort Collins, CO 80525Off Market
- $936,1006 bd4 ba3.8k sqft6100 Ashton Ct, Fort Collins, CO 80525Off Market
- $834,4005 bd3 ba2.9k sqft6106 Ashton Ct, Fort Collins, CO 80525Off Market
Nearby schools
GreatSchools rating
- 8/10Werner Elementary SchoolGrades: PK-5Distance: 0.8 mi
- 7/10Preston Middle SchoolGrades: 6-8Distance: 2.3 mi
- 8/10Fossil Ridge High SchoolGrades: 9-12Distance: 2.5 mi
Schools provided by the listing agent
- Elementary: Werner
- Middle: Preston
- High: Fossil Ridge
Source: IRES as distributed by MLS GRID. This data may not be complete. We recommend contacting the local school district to confirm school assignments for this home.
Get a cash offer in 3 minutes
Find out how much your home could sell for in as little as 3 minutes with a no-obligation cash offer.
Estimated market value
$1,067,400
Get a cash offer in 3 minutes
Find out how much your home could sell for in as little as 3 minutes with a no-obligation cash offer.
Estimated market value
$1,067,400
- Colorado
- Larimer County
- Fort Collins
- 80525
- Huntington Hills
- 6107 Ashton Ct
Nearby cities
Nearby neighborhoods
Nearby zip codes
Other Fort Collins Topics
