Skip main navigation
Sold for $889,000
  • $889,000

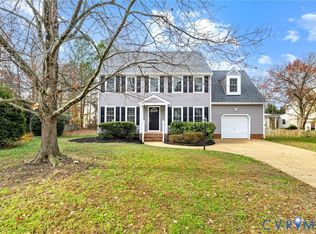
    6107 Bradford Landing Dr, Glen Allen, VA 23059

    5beds
    4,956sqft
    Single Family Residence
    Built in 1998
    0.52 Acres Lot
    $1,091,000 Zestimate®
    $179/sqft
    $4,258 Estimated rent

    Home value

    $1,091,000

    $1.03M - $1.17M

    $4,258/mo

    Zestimate® history
    Loading
    Loading...

    Owner options

    List your home for rent

    $4,258/mo

    Rent Zestimate®

    Find your next renter with Zillow Rental Manager. Plus, with online applications, you can quickly screen prospective tenants – for free.

    Learn more

    $4,258/mo

    Rent Zestimate®

    Refinance and save

    $5,509/mo

    Est. payment

    Refinancing to a lower rate could help reduce your monthly payments and save thousands over the life of the loan.

    See today's rates

    $5,509/mo

    Est. payment

    Explore your selling options

    Work with a Zillow partner agent

    Leverage their expertise and Zillow's premium Showcase listings to get your home seen by more buyers.

    Get started

    List with your own agent

    Get your home in front of millions of buyers by listing it on Zillow.

    Learn how to do it

    Sell it yourself

    Take full control of how buyers see your home on Zillow by listing For Sale by Owner (FSBO).

    List your home

    What's special

    Rec roomBuilt in barLocated close to shoppingCustom mldg throughoutFull hall bathHdwd floors throughoutFormal living
    FIND EVERYTHING YOU ARE LOOKING FOR in this 6 BDRM 6 BA home in Wyndham! The first level features formal living & dining rooms, a large EIK w/GRAN C/TOPs, BLK & SS APPL, ISL & desk area that opens to both family room w/gas FP & 18fft ceilings & the sunroom. Office space w/built ins, a full hall bath w/tiled shower, PED sink & toilet, the laundry room w/storage & primary BDRM w/C/FAN, 9X8 WIC & ATT BA w/jetted tub, tiled shower, toilet closet, DBL vanity w/storage & 6X6 WIC finish this level. Level 2 boasts BDRMs 2 & 3, a bonus room w/wet bar & full BA w/tiled shower, toilet & single vanity w/storage, BDRM 4 off of the bonus room, BDRM 5 w/ATT BA w/tub & shower, toilet, single vanity w/storage & BDRM 6 w/built ins & access to the 3rd level. Level 3 is a REC room w/ skylights, built in bar & pool table (for sale) as well as a full bath w/tiled easy entry shower, toilet & single vanity w/storage. The fenced back yard w/stone patio w/fire pit is a beautiful space for entertaining. HDWD floors throughout 1st level, carpet in all BDRMS, 2 car garage, irrigation, custom MLDG throughout. Zoned for top schools & located close to shopping, dining and entertainment, SCHEDULE YOUR TOUR TODAY!

    Zillow last checked:

    Listing updated:

    Listed by:

    Marc Austin Highfill 804-840-9824,

    Exit First Realty

    Bought with:

    Caitlin Yeatman, 0225215439

    Long & Foster REALTORS

    Source: CVRMLS,MLS#: 2323878MLS LogoOriginating MLS: Central Virginia Regional MLS

    Facts & features

    Interior

    Bedrooms & bathrooms
    • Bedrooms: 5
    • Bathrooms: 6
    • Full bathrooms: 6
    Primary bedroom
    • Description: C/FAN, REC, WIC, carpet, ATT BA
    • Level: First
    • Dimensions: 17.0 x 15.0
    Bedroom 2
    • Description: carpet, ATT BA
    • Level: Second
    • Dimensions: 18.0 x 15.0
    Bedroom 3
    • Description: C/FANS, carpet
    • Level: Second
    • Dimensions: 18.0 x 17.0
    Bedroom 4
    • Description: C/FAN, carpet
    • Level: Second
    • Dimensions: 15.0 x 12.0
    Bedroom 5
    • Description: carpet
    • Level: Second
    • Dimensions: 18.0 x 14.0
    Additional room
    • Description: Sunroom, REC, HDWD
    • Level: First
    • Dimensions: 14.0 x 9.0
    Additional room
    • Description: BDRM 6, carpet
    • Level: Second
    • Dimensions: 13.0 x 10.0
    Additional room
    • Description: carpet, wet bar
    • Level: Second
    • Dimensions: 23.0 x 19.0
    Dining room
    • Description: CRWN/CHR/PICT, tray ceiling, HDWD
    • Level: First
    • Dimensions: 15.0 x 13.0
    Family room
    • Description: C/FAN, REC, CRWN/DENT, gas FP, HDWD
    • Level: First
    • Dimensions: 20.0 x 18.0
    Foyer
    • Description: CHAND, CRWN/DENT, PALL WNDW, HDWD
    • Level: First
    • Dimensions: 8.0 x 8.0
    Other
    • Description: Tub & Shower
    • Level: First
    Other
    • Description: Tub & Shower
    • Level: Second
    Other
    • Description: Shower
    • Level: Third
    Kitchen
    • Description: EIK, REC, CRWN, GRAN C/TOP, BLK/SS APPL, ISL, HDWD
    • Level: First
    • Dimensions: 16.0 x 15.0
    Laundry
    • Description: Tile floor
    • Level: First
    • Dimensions: 9.0 x 7.0
    Living room
    • Description: REC, CRWN, HDWD
    • Level: First
    • Dimensions: 15.0 x 12.0
    Office
    • Description: CRWN, bulit ins, HDWD
    • Level: First
    • Dimensions: 13.0 x 10.0
    Recreation
    • Description: C/FAN, built in bar, ATT BA
    • Level: Third
    • Dimensions: 38.0 x 24.0
    Heating
    • Electric, Forced Air
    Cooling
    • Central Air
    Appliances
    • Included: Electric Water Heater
    Features
    • Bedroom on Main Level, Main Level Primary
    • Basement: Crawl Space
    • Attic: Finished
    • Number of fireplaces: 1
    • Fireplace features: Gas
    Interior area
    • Total interior livable area: 4,956 sqft
    • Finished area above ground: 4,956

    Property

    Parking
    • Total spaces: 2
    • Parking features: Attached, Garage
    • Attached garage spaces: 2
    Features
    • Levels: Two
    • Stories: 2
    • Pool features: None
    Lot
    • Size: 0.52 Acres
    Details
    • Parcel number: 7367793288
    • Zoning description: MIXED

    Construction

    Type & style
    • Home type: SingleFamily
    • Architectural style: Colonial
    • Property subtype: Single Family Residence
    Materials
    • Brick, Drywall, Frame
    • Roof: Composition
    Condition
    • Resale
    • New construction: No
    • Year built: 1998

    Utilities & green energy

    • Sewer: Public Sewer
    • Water: Public

    Community & HOA

    Community
    • Subdivision: Bradford At Wyndham
    HOA
    • Has HOA: Yes
    • Services included: Association Management, Common Areas, Pool(s), Recreation Facilities, Trash
    • HOA fee: $189 quarterly
    Location
    • Region: Glen Allen

    Financial & listing details

    • Price per square foot: $179/sqft
    • Tax assessed value: $959,700
    • Annual tax amount: $8,157
    • Date on market: 1/17/2026
    • Ownership: Individuals
    • Ownership type: Sole Proprietor

    Price history

    DateEventPrice
    11/28/2023Sold$889,000+1.6%$179/sqft
    Source: CVRMLS #2323878 Report a problem
    10/23/2023Pending sale$875,000$177/sqft
    Source: CVRMLS #2323878 Report a problem
    10/19/2023Listed for sale$875,000+30.6%$177/sqft
    Source: CVRMLS #2323878 Report a problem
    3/25/2019Sold$670,000-0.7%$135/sqft
    Source: CVRMLS #1829088 Report a problem
    3/19/2019Pending sale$675,000$136/sqft
    Source: RE/MAX Commonwealth #1829088 Report a problem
    3/19/2019Listed for sale$675,000$136/sqft
    Source: RE/MAX Commonwealth #1829088 Report a problem
    2/9/2019Listing removed$675,000$136/sqft
    Source: RE/MAX COMMONWEALTH #1829088 Report a problem
    2/8/2019Pending sale$675,000$136/sqft
    Source: RE/MAX COMMONWEALTH #1829088 Report a problem
    2/6/2019Listed for sale$675,000$136/sqft
    Source: RE/MAX Commonwealth #1829088 Report a problem
    2/6/2019Pending sale$675,000$136/sqft
    Source: RE/MAX Commonwealth #1829088 Report a problem
    2/6/2019Pending sale$675,000$136/sqft
    Source: RE/MAX Commonwealth #1829088 Report a problem
    1/15/2019Listed for sale$675,000$136/sqft
    Source: RE/MAX Commonwealth #1829088 Report a problem
    1/15/2019Pending sale$675,000$136/sqft
    Source: RE/MAX COMMONWEALTH #1829088 Report a problem
    8/11/2018Listed for sale$675,000+10.7%$136/sqft
    Source: RE/MAX Commonwealth #1829088 Report a problem
    12/14/2012Sold$610,000-1.9%$123/sqft
    Source: CVRMLS #1222044 Report a problem
    10/19/2012Price change$622,000-2%$126/sqft
    Source: Skye Bruce Properties #1222044 Report a problem
    5/21/2012Price change$634,950-2.3%$128/sqft
    Source: Skye Bruce Properties #1206112 Report a problem
    3/6/2012Listed for sale$649,950+93.7%$131/sqft
    Source: Visual Tour #1206112 Report a problem
    12/5/1997Sold$335,500$68/sqft
    Source: Public Record Report a problem

    Public tax history

    YearProperty taxesTax assessment
    2025$7,396 -0.3%$891,100 +2.1%
    2024$7,416 -9.1%$872,500 -9.1%
    2023$8,157 +25%$959,700 +25%
    2022$6,525 +13%$767,600 +15.6%
    2021$5,775 +2.4%$663,800
    2020$5,638 $663,800 +2.4%
    2019$5,638 $648,100
    2018$5,638 +100%$648,100
    2017$2,819 -50%$648,100
    2016$5,638 +7%$648,100
    2015$5,271 $648,100 +7%
    2014$5,271 $605,900 +10.4%
    2013-- $548,900 +4.6%
    2012-- $525,000 +14.8%
    2011-- $457,400
    2010-- $457,400 -18%
    2009-- $557,600
    2008-- --
    2006-- --
    2005-- --
    2004-- --
    2003-- --
    2002-- --
    2001-- $360,400 +7.1%
    2000-- $336,500
    Find assessor info on the county website

    Neighborhood: Wyndham

    Nearby schools

    GreatSchools rating
    Schools provided by the listing agent
    • Elementary: Shady Grove
    • Middle: Short Pump
    • High: Deep Run

    Source: CVRMLS. This data may not be complete. We recommend contacting the local school district to confirm school assignments for this home.

    Get a cash offer in 3 minutes
    Find out how much your home could sell for in as little as 3 minutes with a no-obligation cash offer.
    Estimated market value
    $1,091,000
    Get a cash offer in 3 minutes
    Find out how much your home could sell for in as little as 3 minutes with a no-obligation cash offer.
    Estimated market value
    $1,091,000