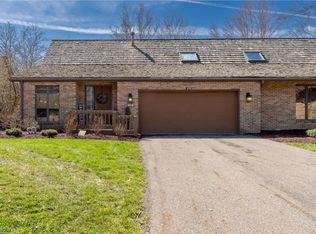
Welcome home to this beautifully updated, turnkey end unit Brookshire Commons condo, perfectly situated in Jackson Township and offering the ideal blend of comfort, convenience, and privacy! Enjoy easy first floor living with a spacious primary bedroom, second bedroom, 1.5 baths, and an oversized walk-in pantry/laundry room all conveniently located on the main level. The updated kitchen features quartz countertops, pull out cabinetry, newer appliances, and a charming eat-in area, while a separate dining room provides additional space for entertaining. The impressive living room showcases a vaulted ceiling, cozy gas fireplace, exterior access to back deck and views of the upstairs loft; the perfect space for a home office, reading nook, or additional living area. The primary suite features a walk-in closet and access to the updated full bath complete with a tub/shower, new sink, and quartz countertops. The finished walkout lower level takes this home to another level! Designed with entertaining in mind, it offers a spacious finished living area, new ceiling with recessed lighting, and a fantastic wet bar featuring quartz countertops, cabinetry for extra storage, a copper sink, wine refrigerator, and microwave. A third bedroom with second full bathroom provides the perfect space for overnight guests, a second home office, or hobby room. An exercise room, spacious storage room and second laundry area complete the basement. Enter the outside from the walkout lower level to your private patio and enjoy the added privacy of being an end unit. A two car attached garage completes the package.
Turnkey, spacious, and loaded with updates; there’s nothing to do but move in and enjoy. This Jackson Township condo truly has it all and is a must see! Updates include; Carpeting 2026, LVT flooring, quartz countertops, appliances/backsplash, light fixtures and A/C 5 years. Much of the furnishing is negotiable!
Active
Price cut: $16K (9/18)
$299,000
6107 Cedar Ln NW, Canton, OH 44708
3beds
2,790sqft
Condominium
Built in 1983
-- sqft lot
$-- Zestimate®
$107/sqft
$605/mo HOA
What's special
Vaulted ceilingExercise roomTwo car attached garagePrivate patioFinished walkout lower levelSpacious primary bedroomWine refrigerator
- 22 days
- 1,763
- 92
Zillow last checked:
Listing updated:
Listed by:
Dayna Edwards 330-268-0876 daynaedwards@soldbydayna.com,
EXP Realty, LLC.
Source: MLS Now,MLS#: 5243778 Originating MLS: Akron Cleveland Association of REALTORS
Originating MLS: Akron Cleveland Association of REALTORSFacts & features
Interior
Bedrooms & bathrooms
- Bedrooms: 3
- Bathrooms: 3
- Full bathrooms: 2
- 1/2 bathrooms: 1
- Main level bathrooms: 2
- Main level bedrooms: 2
Primary bedroom
- Level: First
- Dimensions: 13 x 16
Bedroom
- Level: Lower
- Dimensions: 13 x 16
Bedroom
- Level: Lower
- Dimensions: 11 x 13
Bathroom
- Level: Lower
- Dimensions: ND x ND
Bathroom
- Level: First
- Dimensions: ND x ND
Bathroom
- Level: First
- Dimensions: ND x ND
Dining room
- Level: First
- Dimensions: 11 x 11
Eat in kitchen
- Level: First
- Dimensions: ND x ND
Entry foyer
- Level: First
- Dimensions: 7 x 9
Family room
- Level: Lower
- Dimensions: 13 x 26
Great room
- Features: Fireplace
- Level: First
- Dimensions: 17 x 23
Kitchen
- Description: Flooring: Laminate
- Level: First
- Dimensions: 12 x 20
Loft
- Level: Second
- Dimensions: 15 x 14
Office
- Level: First
- Dimensions: 10 x 12
Pantry
- Level: First
- Dimensions: ND x ND
Heating
- Forced Air, Fireplace(s), Gas, Heat Pump
Cooling
- Central Air
Appliances
- Included: Built-In Oven, Cooktop, Microwave, Refrigerator
- Laundry: Main Level, Lower Level, Multiple Locations
Features
- Basement: Finished,Walk-Out Access
- Number of fireplaces: 1
- Fireplace features: Gas
Interior area
- Total structure area: 2,790
- Total interior livable area: 2,790 sqft
- Finished area above ground: 1,542
- Finished area below ground: 1,248
Video & virtual tour
Property
Parking
- Total spaces: 2
- Parking features: Attached, Drain, Electricity, Garage, Garage Door Opener, Paved, Water Available
- Attached garage spaces: 2
Accessibility
- Accessibility features: None
Features
- Levels: One and One Half,One
- Stories: 1
- Patio & porch: Deck, Patio
- Fencing: Wood
- Has view: Yes
- View description: Trees/Woods
Lot
- Features: Corner Lot, Dead End, Wooded
Details
- Parcel number: 01615403
Construction
Type & style
- Home type: Condo
- Architectural style: Ranch
- Property subtype: Condominium
- Attached to another structure: Yes
Materials
- Brick, Cedar
- Roof: Shake
Condition
- Year built: 1983
Utilities & green energy
- Sewer: Public Sewer
- Water: Public
Community & HOA
Community
- Subdivision: Brookshire Commons Condo
HOA
- Has HOA: Yes
- Services included: Association Management, Insurance, Maintenance Grounds, Maintenance Structure, Reserve Fund, Snow Removal, Trash
- HOA fee: $605 monthly
- HOA name: Brookshire Commons
Location
- Region: Canton
Financial & listing details
- Price per square foot: $107/sqft
- Tax assessed value: $218,400
- Annual tax amount: $3,646
- Date on market: 9/10/2026
- Cumulative days on market: 22 days
Estimated market value
Not available
Estimated sales range
Not available
Not available
Price history
| Date | Event | Price |
|---|---|---|
| 9/18/2026 | Price change | $299,000-5.1%$107/sqft |
Source:  MLS Now #5243778 Report a problem MLS Now #5243778 Report a problem | ||
| 9/10/2026 | Listed for sale | $315,000+110%$113/sqft |
Source: MLS Now #5243778 Report a problem | ||
| 7/14/2015 | Sold | $150,000-17.8%$54/sqft |
Source: MLS Now #3710621 Report a problem | ||
| 10/24/2013 | Sold | $182,500+17%$65/sqft |
Source: MLS Now #3393041 Report a problem | ||
| 8/9/2005 | Sold | $156,000$56/sqft |
Source: MLS Now #1319787 Report a problem | ||
Public tax history
| Year | Property taxes | Tax assessment |
|---|---|---|
| 2024 | $3,486 -4.6% | $76,440 +4.1% |
| 2023 | $3,653 +0.5% | $73,400 |
| 2022 | $3,636 -0.4% | $73,400 |
| 2021 | $3,650 +3.1% | $73,400 +8.6% |
| 2020 | $3,540 | $67,590 |
| 2019 | $3,540 | $67,590 |
| 2018 | $3,540 +9.7% | $67,590 +15.3% |
| 2017 | $3,226 -0.7% | $58,600 |
| 2016 | $3,248 -1.2% | $58,600 |
| 2015 | $3,287 | $58,600 +17.4% |
| 2014 | $3,287 +145.6% | $49,920 +7.8% |
| 2013 | $1,338 | $46,310 |
| 2012 | -- | $46,310 -10.8% |
| 2011 | -- | $51,910 +0.1% |
| 2010 | -- | $51,840 |
| 2009 | $2,769 +16.1% | -- |
| 2008 | $2,386 -2.8% | -- |
| 2007 | $2,454 +6.1% | -- |
| 2005 | $2,312 +1.8% | -- |
| 2004 | $2,272 +5.8% | -- |
| 2003 | $2,148 +0.6% | -- |
| 2002 | $2,135 -0.3% | -- |
| 2001 | $2,141 +9.1% | -- |
| 2000 | $1,963 | -- |
Find assessor info on the county website
Monthly payment
Est. payment
Payment breakdown
Explore the cost of this home by adjusting the details. Changes won't be saved.Climate risks
Neighborhood: 44708
Nearby schools
Schools provided by the listing agent
- District: Jackson LSD - 7605
Source: MLS Now. This data may not be complete. We recommend contacting the local school district to confirm school assignments for this home.
Similar homes
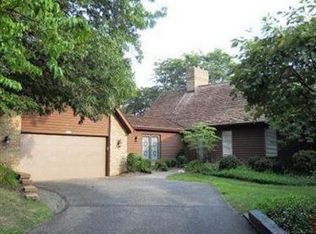
- $334,9003 bd4 ba2.7k sqft1150 Rolena Cir NW, Canton, OH 44708For Sale
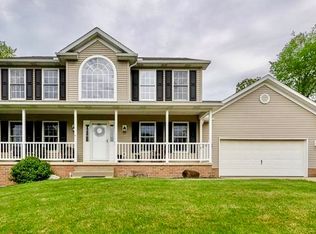 MLS ID #5249828, Casey Roch, RE/MAX Infinity. MLS Now
 - $279,9002 bd3 ba1.9k sqft1643 Southpointe Cir NE, Canton, OH 44714For Sale
 MLS ID #5248668, Jose Medina, Keller Williams Legacy Group Realty. MLS Now
 - $289,9003 bd2 ba2k sqft6226 Woodmoor Ave NW, Canton, OH 44718For Sale
 MLS ID #5249462, Andy Alayamini, Keller Williams Legacy Group Realty. MLS Now
 - $369,9003 bd3 ba2.3k sqft3472 Deer Trace Ave NW, Canton, OH 44708For Sale
 MLS ID #5233974, Adrienne George, McDowell Homes Real Estate Services. MLS Now
