Skip main navigation
Sold for $593,007
  • $593,007

    6107 Cowlitz Ln, Pasco, WA 99301

    4beds
    3,135sqft
    Single Family Residence
    Built in 2006
    0.36 Acres Lot
    $608,600 Zestimate®
    $189/sqft
    $3,019 Estimated rent

    Home value

    $608,600

    $578,000 - $639,000

    $3,019/mo

    Zestimate® history
    Loading
    Loading...

    Owner options

    List your home for rent

    $3,019/mo

    Rent Zestimate®

    Find your next renter with Zillow Rental Manager. Plus, with online applications, you can quickly screen prospective tenants – for free.

    Learn more

    $3,019/mo

    Rent Zestimate®

    Refinance and save

    $3,626/mo

    Est. payment

    Refinancing to a lower rate could help reduce your monthly payments and save thousands over the life of the loan.

    See today's rates

    $3,626/mo

    Est. payment

    Explore your selling options

    Work with a Zillow partner agent

    Leverage their expertise and Zillow's premium Showcase listings to get your home seen by more buyers.

    Get started

    List with your own agent

    Get your home in front of millions of buyers by listing it on Zillow.

    Learn how to do it

    Sell it yourself

    Take full control of how buyers see your home on Zillow by listing For Sale by Owner (FSBO).

    List your home

    What's special

    Cozy fireplaceWalk-in showerSplit bedroomsCottage windows
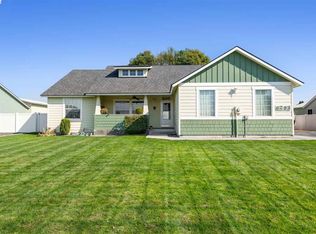
    MLS# 280224 Welcome to 6107 Cowlitz Lane, in Pasco. This home and all of it's assets will blow your mind! Especially when you see where it located! This timeless home, built in 2006 has been carefully tended to, as you will see as you enter, natural floods in through the two cottage windows placed high on the vault of the home interior ceiling. This provides such a measure of warmth throughout the home, you can feel it! Living room is placed adjacent to kitchen and dining, allowing ease of gatherings. Split bedrooms, with two secondary bedrooms to south of living room and owners' suite to north. The primary bath separates these two secondary bedrooms. In Owners' suite there is a cozy fireplace and plenty of room for a chair to sit near by it. Generous private bath with huge counter top and two sinks to enjoy and walk-in shower. Don't miss the hamper ~ it opens to the laundry room! Clever... it those small things! Heading to the lower level, there's a plethora of room for games, TV, work out room, STORAGE! 3/4 bath and another bedroom as well. Egress windows have been installed with ladders for climb out if needed. Now the back yard and shop! Shop has 14 foot door, 50 AMP plug-in and is 24X42 in size. Back yard is very low care and yet green flowering plants, trees and more. This is the best it gets really. Come and see! '

    Zillow last checked:

    Listing updated:

    Listed by:

    Julie M Nelson Main:509-946-1188,

    Windermere Group One/Tri-Cities

    Bought with:

    Lana D Franklin, 18059

    Encore Realty, LLC

    Source: PACMLS as distributed by MLS GRID,MLS#: 280224MLS Logo

    Facts & features

    Interior

    Bedrooms & bathrooms
    • Bedrooms: 4
    • Bathrooms: 3
    • Full bathrooms: 1
    • 3/4 bathrooms: 2
    Rooms
    • Room types: Bath - Master, Dining - Kitchen/Combo, Master - Main Level, Room - Utility, Walk-In Closet, Foyer, Pantry, Counters - Laminate, Laundry
    Bedroom 1
    • Level: Main
    • Area: 18 Square Feet
    Bedroom 2
    • Level: Main
    • Area: 15 Square Feet
    Bedroom 3
    • Level: Main
    • Area: 11 Square Feet
    Bedroom 4
    • Level: LL
    • Area: 13 Square Feet
    Dining room
    • Level: Main
    • Area: 10 Square Feet
    Family room
    • Level: LL
    • Area: 18 Square Feet
    Kitchen
    • Level: Main
    • Area: 16 Square Feet
    Living room
    • Level: Main
    • Area: 18 Square Feet
    Utility room
    • Level: Main
    • Area: 15 Square Feet
    Heating
    • Forced Air, Natural Gas, Central, Furnace
    Cooling
    • Forced Air, Central Air, Electric
    Appliances
    • Included: Dishwasher, Dryer, Disposal, Microwave, Range/Oven, Washer
    Features
    • Vaulted Ceiling(s), Drapes/Blinds, Ceiling Fan(s), Laundry Chute, Utility Sink
    • Flooring: Carpet, Laminate, Vinyl
    • Windows: Vinyl Windows
    • Basement: Finished,Windows - Egress
    • Fireplace features: One, Gas, Master Bedroom
    Interior area
    • Total structure area: 3,135
    • Total interior livable area: 3,135 sqft

    Property

    Parking
    • Parking features: Attached, 2 car, Garage Door Opener, Finished, Off Street, RV Access/Parking
    • Has garage: Yes
    Features
    • Levels: 1 Story w/Basement
    • Stories: 1
    • Patio & porch: Patio, Porch
    • Exterior features: Workshop, Fenced
    Lot
    • Size: 0.36 Acres
    • Features: Homeowners Warranty Included, Located in City Limits, Plat Map - Recorded, Landscaped, Plat Map - Approved
    Details
    • Parcel number: 116060098
    • Zoning: Residential

    Construction

    Type & style
    • Home type: SingleFamily
    • Property subtype: Single Family Residence
    Materials
    • Vinyl Siding
    • Foundation: Concrete
    • Roof: Composition
    Condition
    • New construction: No
    • Year built: 2006

    Utilities & green energy

    • Sewer: Sewer Connected
    • Water: Public
    • Utilities for property: Appliances-Electric, Cable Connected, Electricity Connected, Natural Gas Connected

    Community & HOA

    Community
    • Subdivision: Pasco West
    Location
    • Region: Pasco

    Financial & listing details

    • Price per square foot: $189/sqft
    • Tax assessed value: $608,100
    • Annual tax amount: $4,774
    • Date on market: 11/17/2024
    • Cumulative days on market: 3 days
    • Listing terms: Cash,Conventional,VA
    • Inclusions: Frig, R/O, dshwshr, Microwv, Dspal,

    Price history

    DateEventPrice
    12/23/2024Sold$593,007$189/sqft
    Source: PACMLS as distributed by MLS GRID #280224 Report a problem
    11/21/2024Pending sale$593,007$189/sqft
    Source: PACMLS as distributed by MLS GRID #280224 Report a problem
    11/17/2024Listed for sale$593,007+64.3%$189/sqft
    Source: PACMLS as distributed by MLS GRID #280224 Report a problem
    8/18/2006Sold$360,940+743.3%$115/sqft
    Source: Public Record Report a problem
    2/15/2006Sold$42,800$14/sqft
    Source: Public Record Report a problem

    Public tax history

    YearProperty taxesTax assessment
    2025$5,292 +3.8%$608,100
    2024$5,097 +6.8%$608,100
    2023$4,774 +16.7%$608,100 +24.7%
    2022$4,091 -1.2%$487,700 +13.5%
    2021$4,141 +8.3%$429,600 +27%
    2019$3,823 +11.9%$338,200 +7.5%
    2018$3,417 -12.4%$314,700 -5%
    2017$3,899 -4.5%$331,100 +7%
    2015$4,084 +0.8%$309,300
    2013$4,050 $309,300
    2012-- $309,300
    2011-- $309,300 +1.6%
    2010-- $304,500 +4.5%
    2009-- $291,500
    Find assessor info on the county website

    Neighborhood: 99301

    Nearby schools

    GreatSchools rating
    Sell for more on Zillow
    Get a Zillow Showcase℠ listing at no additional cost and you could sell for .
    $608,600
    2% more
    +$12,172
    With Zillow Showcase(estimated)
    $620,772
    Sell for more on Zillow
    Get a Zillow Showcase℠ listing at no additional cost and you could sell for .
    $608,600
    2% more
    +$12,172
    With Zillow Showcase(estimated)
    $620,772